
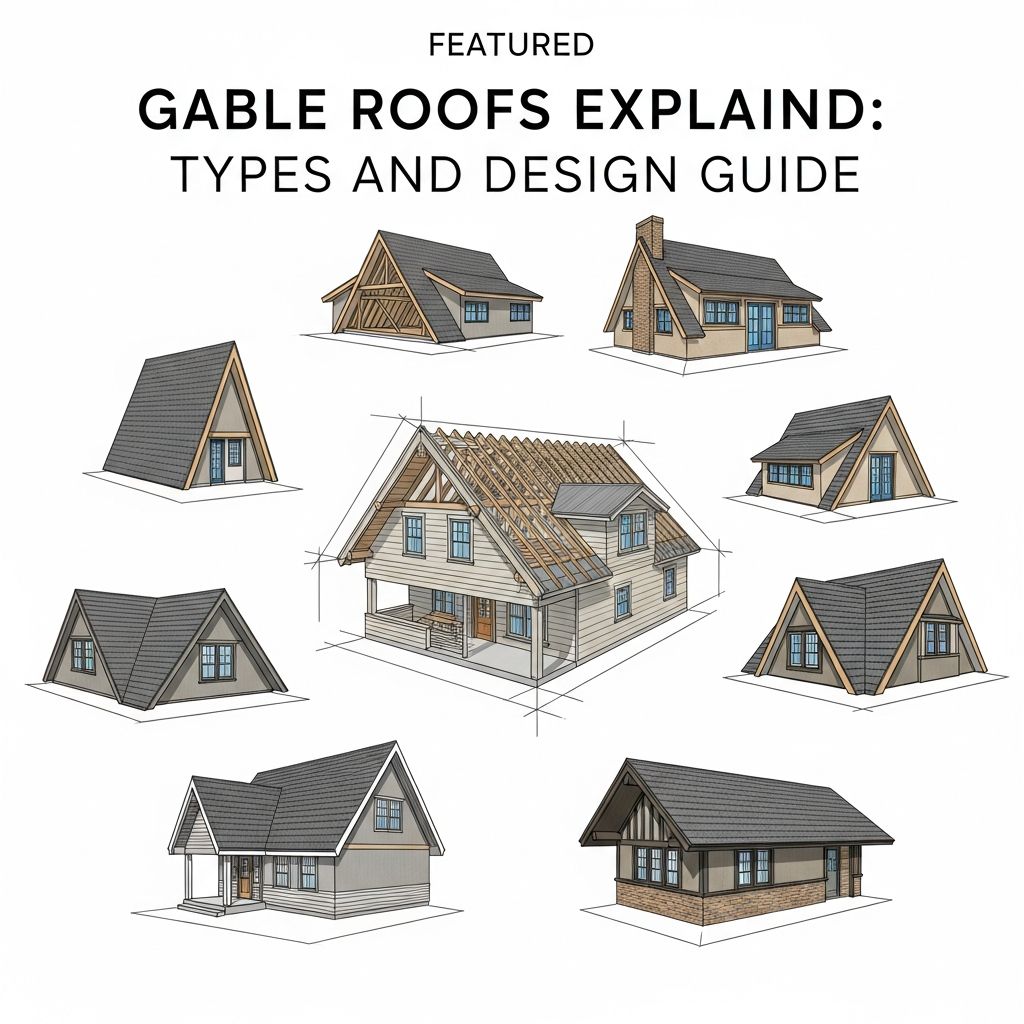
Gable roofs feature two sloping planes that converge at a central ridge, forming a distinctive triangular section at each end known as the gable. This design has endured for centuries due to its simplicity, effectiveness in shedding water and snow, and adaptability to diverse architectural needs.
Core Anatomy of a Gable Roof
At its heart, a gable roof consists of rafters or trusses supporting two rectangular panels that meet along the ridge line. The pitch—the steepness of the slopes—can range from shallow to steep, influencing both aesthetics and performance. Steeper pitches excel in heavy snowfall regions by preventing accumulation, while milder slopes suit milder climates.
The gable end, often clad in siding or decorative elements, serves both structural and visual purposes. It provides ventilation opportunities when fitted with windows and defines the roof’s silhouette against the skyline. Unlike flat or low-slope roofs, this pitched configuration promotes rapid drainage, reducing leak risks and extending material life.
Primary Variations of Gable Roof Designs
Gable roofs offer numerous adaptations, each tailored to specific functional or stylistic goals. Understanding these helps homeowners select options that balance cost, space, and durability.
Open Gable: Simplicity and Affordability
The open gable represents the foundational form, with the triangular end exposed and matching the home’s exterior siding. Its straightforward construction keeps costs low, making it popular for budget-conscious builds. Ample attic space emerges naturally, ideal for storage, though wind vulnerability arises from the large end walls.
Boxed Gable: Enhanced Protection
In a boxed gable, the triangular section extends outward and is fully enclosed, often with soffits or trim for a polished look. This enclosure shields the roof’s underside from weather, boosting longevity, and allows for decorative flourishes like vents or shingles that contrast the main facade.
Cross Gable: Adding Complexity and Space
Cross gables occur when multiple gable sections intersect at right angles, creating dynamic profiles. This setup suits homes with additions or L-shaped footprints, offering extra interior volume and architectural interest. Framing complexity increases expenses, but the result integrates expansions seamlessly.
Gambrel Roof: Maximizing Headroom
Resembling a barn silhouette, the gambrel splits each slope into two segments: a shallow upper pitch and a steeper lower one. This innovation nearly doubles attic usable space compared to standard gables, perfect for conversions into living areas. Snow shedding poses challenges on the upper sections, demanding quality materials.
Saltbox: Asymmetrical Charm
The saltbox features an elongated roof on one side, forming an uneven profile reminiscent of colonial homes. One gable end sits higher, with the shorter side creating a lean-to effect. It provides voluminous space on the long side while maintaining a compact footprint, blending tradition with efficiency.
Dutch Gable: Hybrid Elegance
Combining gable and hip elements, the Dutch gable crowns a hip roof’s slopes with a triangular gable. The partial gable offers ventilation and style atop the protective hips, ideal for windy locales. Its intricate appearance elevates curb appeal without excessive cost.
Front Gable: Bold Facade Statement
Positioned over the primary entrance, front gables emphasize the home’s face, often paired with columns or pediments in revival styles. This orientation draws the eye upward, enhancing grandeur on symmetrical designs.
Advantages and Potential Drawbacks
Gable roofs shine in functionality. Their pitch efficiently diverts precipitation, minimizing water damage and ice dams. Ventilation flows readily through gable ends, curbing moisture buildup and heat retention. Construction proves economical due to minimal material use and straightforward framing.
Yet challenges exist. High winds can stress open ends, necessitating reinforcements. Steep pitches demand taller walls, raising foundation costs. In hurricanes, hips often outperform pure gables for stability.
| Aspect | Pros | Cons |
|---|---|---|
| Cost | Low for basic types | Higher for complex variants |
| Weather Resistance | Excellent drainage | Wind-prone ends |
| Space | Generous attics | Limited on shallow pitches |
| Aesthetics | Versatile styles | Less modern appeal |
Architectural Styles That Embrace Gable Roofs
Gable roofs harmonize with myriad home genres, amplifying their character.
- A-Frame: Extreme pitches form the walls, creating cozy cabins with vast interiors.
- Bungalow: Low profiles with gentle slopes suit compact, economical layouts.
- Cape Cod: Steep gables host dormers, evoking New England heritage.
- Colonial: Multi-box gables adorn symmetrical facades.
- Dutch Colonial: Gambrel or Dutch gables nod to European roots.
- Greek Revival: Pedimented front gables mimic temples.
- Ranch: Simple side gables cap single-story sprawls.
Contemporary twists incorporate mixed gables with hips or flats for sleek minimalism.
Construction Insights and Material Choices
Building a gable roof starts with precise ridge placement and rafter sizing per local codes. Asphalt shingles dominate for affordability and variety, while metal panels offer longevity in harsh climates. Wood shakes provide rustic texture but require maintenance.
Ventilation integrates via gable fans or ridge vents, essential for energy efficiency. Insulation in the attic leverages the ample volume, potentially slashing heating bills.
Modern Innovations in Gable Design
Today’s gables evolve with sustainability. Green gables layer vegetation atop the pitch, absorbing stormwater and insulating naturally. Smart tech embeds sensors for leak detection or solar integration. Multi-level gables stack profiles for urban density, maximizing vertical space.
Hybrid forms blend gables with sheds or hips, as in porch towers where hips meet gable peaks for shaded elegance.
Frequently Asked Questions
What makes a gable roof suitable for cold climates?
Steep slopes prevent snow buildup, ensuring structural integrity and swift melting runoff.
Are gable roofs more expensive than flat roofs?
Basic gables cost less due to simpler framing, though steep versions raise material needs.
Can I convert a gable attic into living space?
Yes, gambrel and open designs offer the headroom; reinforce floors and add egress windows.
How do gable roofs perform in high winds?
Open types fare less well; opt for boxed or Dutch hybrids with bracing.
What maintenance do gable roofs require?
Inspect for shingle wear, clear debris from gutters, and check vents annually.
Selecting the Right Gable for Your Project
Climate dictates pitch: opt for 6:12 or steeper in snowy areas. Budget favors open or front gables; style chasers pick cross or Dutch. Consult engineers for site-specific wind loads. With these insights, gable roofs deliver enduring value and beauty.
From humble ranches to ornate colonials, gables adapt seamlessly, proving their status as an architectural staple. Whether renovating or building anew, this versatile roof type promises performance wrapped in timeless appeal.
References
- Hip Roof vs. Gable Roof — IKO North America. 2023-05-15. https://www.iko.com/na/blog/hip-roof-vs-gable-roof/
- 7 Types of Gable Roofs and How to Choose One — Angi. 2024-02-20. https://www.angi.com/articles/types-of-gable-roofs.htm
- What Is a Gable Roof? A Homeowner’s Guide — Cobex Construction Group. 2023-11-10. https://cobexcg.com/what-is-a-gable-roof/
- Gable roof — Wikipedia. 2026-03-01. https://en.wikipedia.org/wiki/Gable_roof
- 16 Unique Gable Roof and Shed Roof Design Ideas — Allura USA. 2024-07-12. https://allurausa.com/blog/16-gable-roof-design-ideas

Medha Deb is an editor with a master's degree in Applied Linguistics from the University of Hyderabad. She believes that her qualification has helped her develop a deep understanding of language and its application in various contexts. Medha specializes in the areas of beauty, health, sports, and wellness and is committed to ensuring that the content on the website is…