
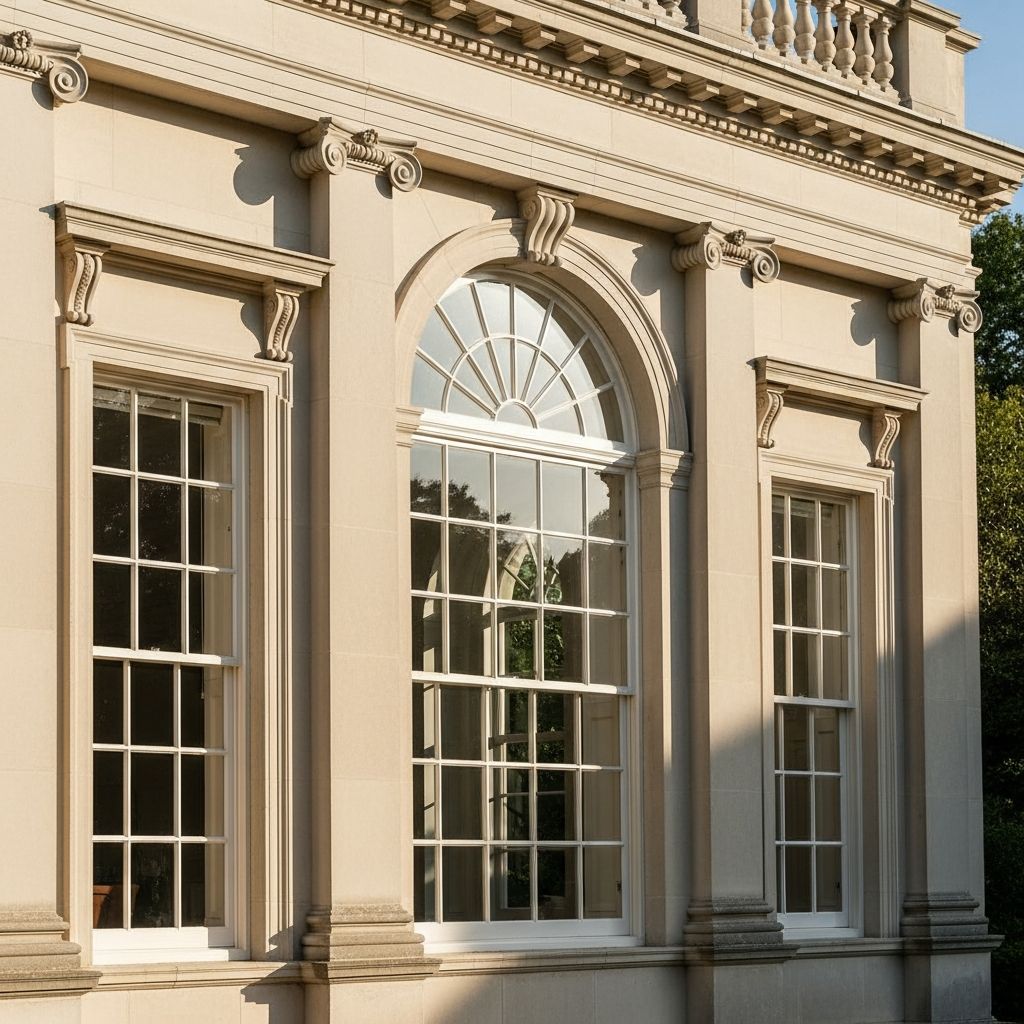
Palladian windows represent one of the most iconic elements in classical architecture, blending symmetry, proportion, and grandeur into a single opening. These tripartite designs feature a large central arched section flanked by two narrower rectangular panels, creating a balanced and visually striking composition that has endured for centuries.
Origins in Renaissance Italy
The story of Palladian windows begins in the vibrant architectural scene of 16th-century Italy. Drawing inspiration from ancient Roman triumphal arches, this motif emerged as a hallmark of Renaissance innovation. Architects sought to revive classical principles of harmony and scale, adapting motifs from antiquity to suit contemporary needs.
Central to this revival was the influence of Sebastiano Serlio, whose 1537 treatise L’architettura first documented the three-part opening with a dominant arched center. This design, later termed the Serliana or Serlian motif, provided a template for light-filled facades that emphasized verticality and rhythm. Serlio’s work bridged ancient forms with Renaissance sensibilities, making complex proportions accessible to builders across Europe.
Andrea Palladio, the Venetian master builder active from 1508 to 1580, elevated this motif to prominence. His villas and public buildings in Vicenza and surrounding areas showcased the window in series, often integrated into loggias or facades. Palladio’s I Quattro Libri dell’Architettura (1570) illustrated these elements, promoting ideals of symmetry derived from Vitruvius and Roman baths, known as thermae. The thermal window, a lunette variant divided into three sections, underscored his fascination with coherent spatial organization.
Design Principles and Key Features
At its core, a Palladian window adheres to classical proportions, typically following a 1:2 ratio where the central arch is twice the width of each side light. The arch, often semicircular, crowns the larger pane, while pilasters or columns separate the sections, topped by entablatures on the sides.
- Central Arch: Provides height and drama, allowing ample light while maintaining structural balance.
- Flanking Panels: Narrower and rectangular, they frame the center, enhancing symmetry.
- Framing Elements: Pilasters, columns, or trim evoke temple fronts, with pediments or cornices adding layers of detail.
- Proportions: Rooted in Vitruvian ratios, ensuring aesthetic harmony.
Variations abound: in Palladio’s Basilica Palladiana, doubled columns create depth, transforming openings into loggias. Pilasters might substitute columns for a flatter appearance, adaptable to diverse contexts. This flexibility ensured the motif’s widespread adoption.
| Element | Traditional Feature | Purpose |
|---|---|---|
| Central Section | Semicircular arch | Dominates visually, maximizes light |
| Side Sections | Rectangular with lintel | Balances composition |
| Separators | Pilasters or columns | Defines rhythm and support |
| Overall Ratio | 1:2:1 | Achieves classical proportion |
Spread Across Europe and Britain
By the 17th century, Palladio’s ideas crossed the Alps, igniting Palladianism in England. Inigo Jones introduced the style upon returning from Italy, applying it to Queen’s House in Greenwich (1616-1635). The motif became synonymous with grandeur, appearing in country estates and public edifices.
During the Georgian era, architects like Colen Campbell and Lord Burlington refined it further. Inversions—rectangular centers with arched sides—emerged, alongside Palladian doors where glazed panels flank an arched entrance. This evolution reflected England’s interpretation of Italian classicism, emphasizing restraint and proportion.
The style’s hallmark status persisted into the 18th century, influencing neoclassical revivals. Its use in thermal windows, evoking Roman baths, added a layer of historical authenticity.
Arrival and Influence in America
Colonial America embraced Palladian windows as symbols of sophistication. Thomas Jefferson, a devoted Palladian, incorporated them at Monticello and the University of Virginia, adapting the motif to republican ideals. These designs graced plantation houses and public buildings, signaling cultural refinement.
In the Greek Revival period (circa 1820-1860), the window morphed into rectangular tripartite forms, retaining the three-part division but flattening the arch. Federal-style homes and state capitols featured them prominently, blending British Georgian with American innovation.
The 19th century saw further adaptations in Queen Anne and Colonial Revival styles (1880-1910). Gabled facades often displayed quasi-Palladian windows with fluted columns and dentils, merging Renaissance roots with Victorian eclecticism.
Modern Interpretations and Contemporary Use
Today, Palladian windows transcend historical replication, appearing in diverse applications from luxury residences to commercial spaces. Architects abstract the motif—using glass walls or minimalist frames—while preserving the tripartite essence.
In sustainable design, large central panes optimize passive solar gain, flanked by operable sides for ventilation. Software like AutoCAD facilitates precise proportioning, democratizing access for builders worldwide.
Urban lofts and suburban homes alike feature them, often in vinyl or fiberglass for durability. High-end custom installations employ mahogany or clad wood, echoing original opulence.
Practical Considerations for Installation
Installing a Palladian window demands attention to structural integrity. The wide central span requires reinforced headers, while flanking lights need precise alignment for weatherproofing.
- Measure rough openings meticulously to accommodate the 1:2 ratio.
- Select glazing: Low-E coated glass for energy efficiency.
- Choose materials: Wood for authenticity, composites for low maintenance.
- Integrate with interiors: Transoms or fanlights enhance depth.
Cost varies: Stock units start at $1,500, custom designs exceed $10,000. Professional installation ensures longevity.
Iconic Examples Worldwide
From Palladio’s Villa Rotonda to Jefferson’s Monticello, these windows define legacies.
- Basilica Palladiana, Vicenza: Loggia with repeated motifs showcases Palladio’s mastery.
- Queen’s House, Greenwich: Inigo Jones’s introduction to Britain.
- Monticello, Virginia: Jefferson’s harmonious integration.
- US Capitol: Neoclassical adaptation in American public architecture.
These sites illustrate the window’s versatility across scales and eras.
Frequently Asked Questions (FAQs)
What is the difference between a Palladian window and a Venetian window?
They refer to the same tripartite design; “Venetian” highlights its Veneto origins, while “Palladian” credits Andrea Palladio’s popularization.
Can Palladian windows be used in modern homes?
Yes, they suit contemporary styles with materials like aluminum-clad wood, offering both aesthetics and efficiency.
Are Palladian doors common?
Yes, they mirror the window form, with an arched door flanked by glazed panels, ideal for grand entrances.
How do Palladian windows improve a building’s appearance?
Their symmetry and proportion create focal points, flooding interiors with light and evoking classical elegance.
What inspired the original design?
Roman triumphal arches and bathhouse lunettes, revived through Serlio and Palladio.
Preserving Architectural Heritage
Restoration projects prioritize authentic replication, using archival drawings and period materials. Organizations like the Royal Institute of British Architects advocate for sensitive interventions, ensuring these motifs endure.
In heritage districts, variances allow adaptations while honoring origins. Digital scanning aids precise recreations, bridging past and future.
References
- Palladian window – Buffalo Architecture and History — BuffaloAH. Accessed 2026. https://buffaloah.com/a/DCTNRY/p/pallad.html
- Palladian architecture — Wikipedia. Last edited 2026. https://en.wikipedia.org/wiki/Palladian_architecture
- Palladian window — Encyclopædia Britannica. 2023-10-26. https://www.britannica.com/technology/Palladian-window
- Hail, Palladio! — Madison Trust for Historic Preservation. 2021-06-30. https://www.madisonpreservation.org/blog/2021/6/30/hail-palladio
- Architect’s Glossary – Palladian Window or Serliana — M Gerwing Architecture. 2011-07-25. https://mgerwingarch.com/m-gerwing/2011/07/25/architects-glossary-palladian-window-or-serliana
- Palladianism Architecture: Origins, Features & Legacy — RIBA. Accessed 2026. https://www.riba.org/explore/riba-collections/architectural-styles/palladianism-movement/

Medha Deb is an editor with a master's degree in Applied Linguistics from the University of Hyderabad. She believes that her qualification has helped her develop a deep understanding of language and its application in various contexts. Medha specializes in the areas of beauty, health, sports, and wellness and is committed to ensuring that the content on the website is…