
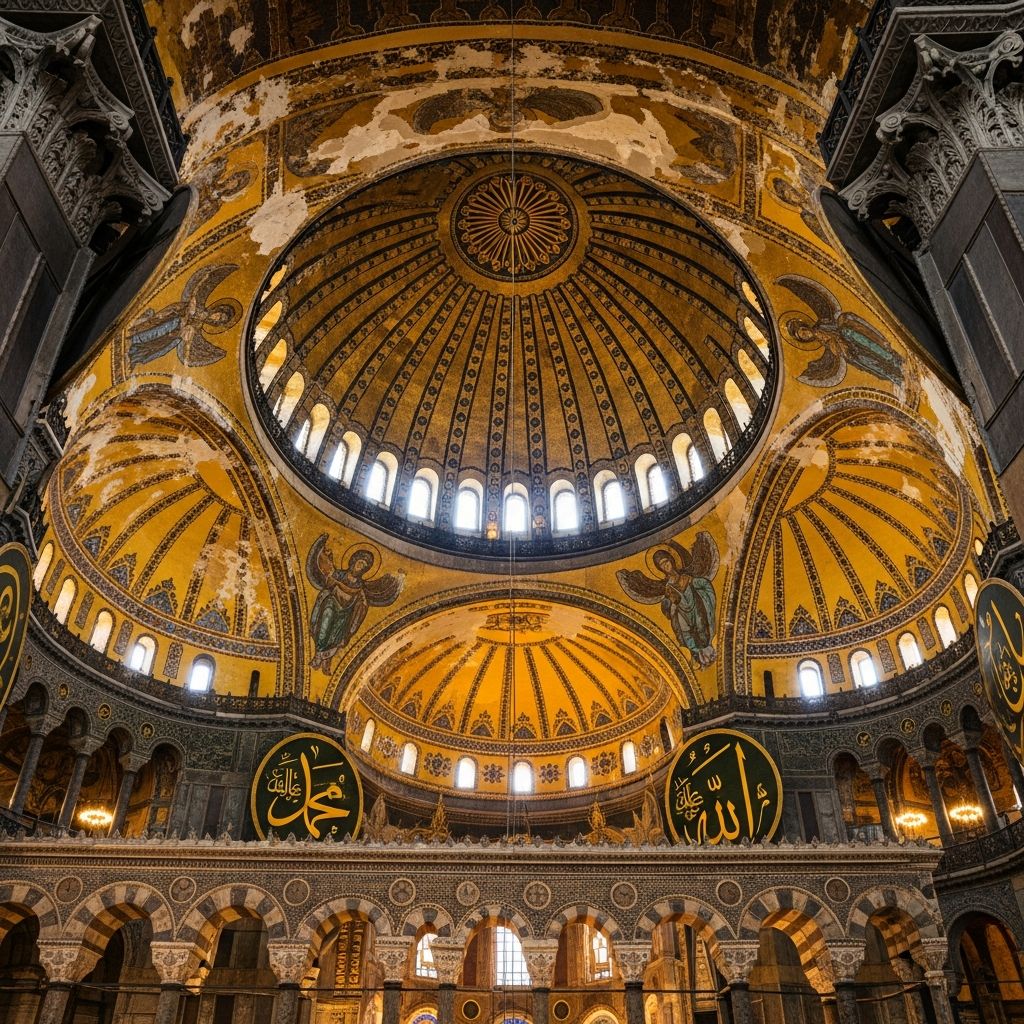
Byzantine architecture emerged as a transformative style in the Eastern Roman Empire, blending Roman engineering with Christian symbolism to create soaring spaces adorned with light-reflecting mosaics and majestic domes. This style, prominent from the 4th to 15th centuries, prioritized verticality, grandeur, and spiritual elevation through innovative structural techniques and lavish decoration.
Origins and Historical Development
The roots of Byzantine architecture trace back to Constantinople, modern-day Istanbul, where the empire’s capital fostered a fusion of classical Roman, Greek, and Eastern influences. Beginning in the 4th century, early structures adopted basilican forms—long rectangular halls with aisles—for communal worship, evolving under emperors like Justinian I into more ambitious designs by the 6th century.
Key phases include the basilican era (4th-7th centuries), marked by vaulted roofs; the domed basilica phase, integrating central domes; and later cruciform and cross-in-square plans that dominated from the 9th century onward. These developments reflected theological shifts toward centralized, heavenly-focused worship spaces.
Structural Innovations: Domes and Support Systems
Central to Byzantine design is the dome, symbolizing the vault of heaven and creating vast, illuminated interiors. Unlike Roman domes on circular bases, Byzantine architects engineered them over square foundations using pendentives—curved triangular sections that smoothly transition from piers to the dome’s curve—or squinches, arched corner supports transforming squares into octagons.
This allowed for enormous spans, as seen in structures where domes rose high, pierced by clerestory windows to bathe interiors in ethereal light. Complex vaulting systems, including barrel and groin vaults supported by sturdy piers, added height and stability, enhancing the sense of transcendence.
| Support Technique | Description | Example Benefit |
|---|---|---|
| Pendentives | Triangular curved surfaces linking square bases to circular domes | Enables larger, lighter domes with natural light |
| Squinches | Arched fills in square corners to form octagon for dome | Simplifies construction on varied bases |
| Groin Vaults | Intersecting barrel vaults forming cross shapes | Distributes weight evenly for taller structures |
Materials and Decorative Elements
Byzantine builders employed bricks, stone, and colorful marbles for both structure and ornamentation, cladding walls and columns in vibrant slabs that caught the light. Interiors gleamed with mosaics—tiny glass or stone tesserae set against gold backgrounds depicting saints, emperors, and biblical scenes, infusing spaces with divine warmth.
- Marble revetment: Thin slabs of polished, multicolored marble covering walls for a luxurious sheen.
- Mosaics and frescoes: Gold-backed tesserae on vaults and walls; cheaper frescoes as alternatives.
- Columns and capitals: Recycled classical columns with new composite capitals blending Ionic volutes and Corinthian acanthus leaves for an airy elegance.
- Iconostasis: Ornate screens of icons separating nave from sanctuary, marking the divine threshold.
Floors featured inlaid stone pavements, while ceilings sometimes had gold coffers, amplifying light and opulence.
Plan Forms and Spatial Organization
Byzantine churches favored centralized plans like Greek crosses, emphasizing equality of arms around a domed core, evoking cosmic harmony. Evolution included:
- Basilican: Longitudinal nave with side aisles, apse at east end.
- Domed basilica: Central dome over nave intersection.
- Cruciform: Tripartite with sanctuary (bema), nave (naos), and entrance (narthex).
- Cross-in-square: Dominant post-9th century, square core with four equal arms and corner domes.
- Athonite: 10th-century variant with added apses and double narthexes.
These layouts prioritized verticality, with high naves and galleries fostering communal awe.
Iconic Masterpieces of the Style
The Hagia Sophia (537 CE), commissioned by Justinian, epitomizes Byzantine genius: its 32-meter-wide dome on pendentives, ringed by 40 windows, floods the vast interior with light amid marble columns and Christian mosaics. Converted multiple times, it remains a testament to engineering prowess.
Other gems include Ravenna’s San Vitale (547 CE), with its octagonal plan, intricate mosaics of Justinian and Theodora, and pendentive-supported dome; and Constantinople’s Holy Apostles, influencing later designs. Monasteries like those on Mount Athos featured robust cross-in-square forms enduring centuries.
Broader Applications Beyond Churches
While ecclesiastical buildings dominate, Byzantine ingenuity extended to palaces, monasteries, bridges, and fortifications. Imperial structures like the Blachernae Palace used vaults and domes for grandeur, while defensive walls and aqueducts showcased practical vaulting. Monasteries integrated self-sufficient complexes with refectories and towers.
Lasting Global Influence
Byzantine style radiated through Eastern Orthodoxy, shaping Russian onion domes (e.g., St. Basil’s Cathedral), Venetian domes, and Ottoman mosques post-1453 conquest. Its emphasis on light, mosaics, and domes influenced Renaissance and Baroque architecture, bridging antiquity to modernity.
Frequently Asked Questions (FAQs)
What defines Byzantine architecture most distinctly?
Large central domes supported by pendentives, combined with gold mosaics and marble revetments, creating luminous, heavenly interiors.
How did pendentives revolutionize building?
They allowed domes to crown square bases seamlessly, enabling taller, wider spans without heavy supports, as perfected in Hagia Sophia.
Why were mosaics so prominent?
Gold-backed mosaics reflected light symbolically as divine presence, narrating scripture for illiterate worshippers in vast spaces.
Did Byzantine architecture influence other styles?
Yes, profoundly impacting Orthodox churches in Russia and Greece, Islamic architecture via Hagia Sophia, and even Gothic elements like pointed arches.
Where can we see prime examples today?
Hagia Sophia (Istanbul), San Vitale (Ravenna), and monasteries on Mount Athos preserve original features despite conversions and restorations.
References
- Byzantine architecture | Definition, Style, Examples, & Facts — Encyclopædia Britannica. 2023-10-26. https://www.britannica.com/art/Byzantine-architecture
- Byzantine architecture – Wikipedia — Wikipedia contributors. 2026-04-01. https://en.wikipedia.org/wiki/Byzantine_architecture
- Key Features of Byzantine Architecture — Parametric Architecture. 2023-05-15. https://parametric-architecture.com/key-features-byzantine-architecture/
- Byzantine Architecture | Overview, Characteristics & Influence — Study.com. 2024-02-10. https://study.com/academy/lesson/byzantine-architecture.html
- Evolution and Key Features of Byzantine Architecture — Kaarwan. 2023-08-20. https://www.kaarwan.com/blog/architecture/evolution-of-byzantine-architectural-styles?id=631
- Byzantine Architecture: Domes, Mosaics and the Hagia Sophia — HowToRhino. 2024-11-05. https://howtorhino.com/blog/architecture-styles/byzantine-architecture/

Medha Deb is an editor with a master's degree in Applied Linguistics from the University of Hyderabad. She believes that her qualification has helped her develop a deep understanding of language and its application in various contexts. Medha specializes in the areas of beauty, health, sports, and wellness and is committed to ensuring that the content on the website is…