
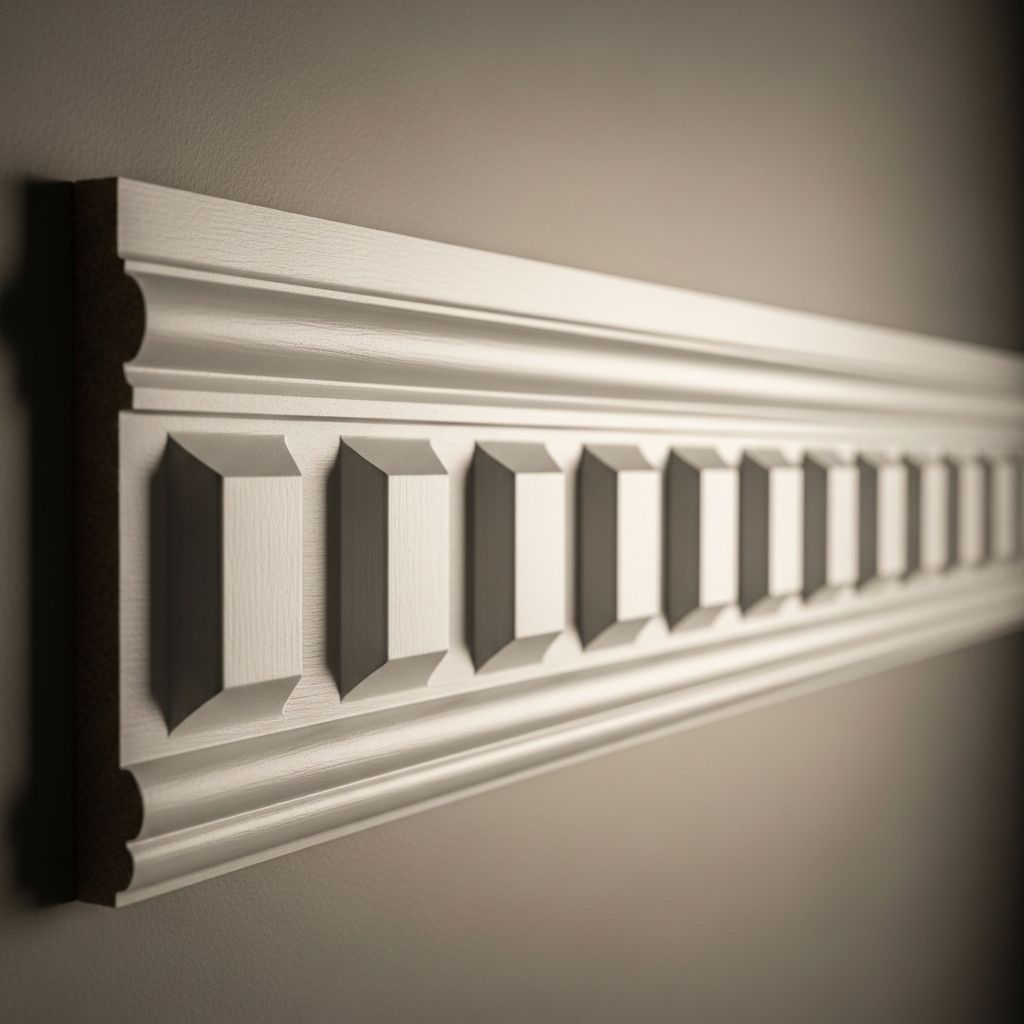
Understanding Dentil Molding: A Timeless Architectural Detail
Dentil molding represents one of architecture’s most enduring decorative elements, characterized by a series of small rectangular blocks arranged in a repeating pattern. The term itself derives from the Latin word “dens,” meaning tooth, a reference to the tooth-like appearance of these projecting blocks when viewed in profile. These modest yet distinctive features have graced buildings for millennia, serving both functional and aesthetic purposes across numerous architectural traditions and styles.
A dentil is fundamentally a small rectangular block used as part of the bedmould of a cornice, the horizontal decorative molding that projects from the upper portion of a wall or building exterior. When arranged in a continuous series, dentils create what architectural specialists call “dentilation,” forming a visually striking band that adds depth, shadow, and classical proportion to architectural compositions.
Historical Origins and Evolution
The story of dentil molding begins in ancient Greece and Rome, where architects developed this decorative technique as part of their sophisticated systems of ornamentation. According to historical records, dentil cornices were derived originally from the structural ends of squared timbers that carried the cornice of primitive Ionic temples. In these early stone examples, architects copied the wooden timber ends more or less literally, creating the rectangular block pattern we recognize today.
By the fourth century, dentils became formalized as an integral component of the bedmoul d of the Ionic Order cornice, one of the three principal classical orders of Greek architecture. This integration into the established canon of classical design ensured their persistence through subsequent architectural movements and revival periods spanning two thousand years.
The practical origins of dentil molding reveal a fascinating connection between structure and ornament. What began as a literal interpretation of building technology—the exposed ends of timber supports—evolved into a purely decorative element that symbolized classical learning and refined taste. This transformation demonstrates how architectural details often develop from practical necessity before becoming aesthetic conventions.
Structural Placement and Application
Dentils are typically positioned in a horizontal row, most commonly located directly below the cornice or along the eave line of a building. Their placement follows classical proportional systems that Renaissance architects refined over centuries, using moldings themselves as basic units of measurement and design. This systematic approach created visual harmony by matching ornamental patterns to the specific geometric properties of each molding type.
The arrangement of dentils follows specific architectural conventions. Each block sits perpendicular to the wall surface, creating pronounced shadows that enhance visual depth and three-dimensional quality. The spacing between dentils maintains consistent proportions, usually related to the width of the individual blocks themselves. This regularity contributes to the optical rhythm that makes dentil molding visually satisfying.
Dentils appear most frequently in classical and revival architectural styles, where their use connects modern buildings to ancient precedent. However, their application is not limited to obvious locations. Creative architects have incorporated dentils on decorative belt courses between building stories, as framing elements around windows and doors, and as components of interior molding systems.
Architectural Styles Featuring Dentil Molding
Several major architectural movements embraced dentil molding as a signature element, each adapting it to their particular aesthetic vocabulary:
- Ancient Greek and Roman Architecture: The original context where dentils emerged as fundamental classical elements.
- Neoclassical: A movement that deliberately revived classical elements, making dentils central to its design philosophy.
- Federal Style: American architecture incorporating refined classical details, including dentil cornices.
- Georgian and Georgian Revival: English and American styles that maintained classical proportional systems and ornamental details.
- Greek Revival: A nineteenth-century movement that celebrated ancient Greek architecture and its decorative vocabulary.
- Renaissance Revival: European and American adaptations that reinterpreted Renaissance principles and classical details.
- Second Empire: French-influenced architecture that incorporated classical elements within more elaborate compositional schemes.
- Beaux-Arts: Academic architectural tradition that emphasized classical training and refined ornamental systems.
- Colonial Revival: American adaptation of colonial-era architecture, utilizing classical details including dentils.
While dentils occasionally appear in Gothic Revival and Italianate styles, they were not dominant features in these movements. During the Victorian era, dentils were used more sparingly as architects and designers favored brackets, inset panels, and other molding variations. This stylistic shift reflected changing aesthetic priorities rather than any technical limitation.
Design Principles and Proportional Systems
Dentil molding represents a crucial component of architectural proportional theory. Renaissance architects pioneered the practice of using moldings as basic units of proportion, establishing systems where all major architectural dimensions related mathematically to the width or height of specific molding elements. This approach continued through subsequent centuries, forming the foundation of classical architectural practice.
The proportional relationship between dentils and their supporting structure follows established conventions. The height of individual blocks typically corresponds to their depth, creating cubic or slightly rectangular proportions. The spacing between dentils maintains consistency with these dimensions, usually equaling the width of a single block. This mathematical relationship creates visual harmony that appeals to human perception of balanced design.
Different molding types require different ornamental approaches. Tooth-like dentils work effectively on flat surfaces, while ovolo moldings—rounded in profile—accommodate egg-and-dart motifs more naturally. Thin, narrow moldings suit horizontal bead-and-reel decoration. This systematic matching of ornament to molding shape demonstrates sophisticated architectural thinking about how different design elements interact visually.
Regional and Cultural Variations
Dentil molding developed somewhat differently across various regions and cultural contexts. In Venice during the medieval period, architects created a distinctive variation consisting of a projecting band with alternately notched upper and lower surfaces sloping toward the center. This innovation produced the visual effect of doubled rows of staggered dentils, representing a creative adaptation of classical principles to local building traditions.
The introduction of dentils into different regional architectural practices reflected broader patterns of cultural exchange and classical learning. Cities and regions with strong connections to classical antiquity or to Renaissance humanist scholarship eagerly adopted dentil molding as a marker of cultural sophistication and educated design principles. This explains the prevalence of dentils in Indianapolis’s Colonial Revival and Neoclassical buildings, which deliberately invoked classical precedent.
Materials and Construction Methods
Historically, dentils were most commonly crafted from wood, particularly in building traditions where timber remained the primary structural material for architectural details. Wooden dentils offered practical advantages: they could be precisely shaped using traditional carpentry techniques, easily installed in horizontal runs, and readily replaced if damaged by weathering or decay.
In stone construction, dentils were carved directly into limestone, marble, or other decorative stone used for cornices and other prominent architectural elements. Stone dentils demonstrated permanence and structural permanence, making them particularly suitable for monumental or institutional buildings intended to last centuries.
Modern construction allows dentils in various materials including plaster, fiberglass, composite materials, and cast stone, extending their availability and reducing installation costs. These contemporary options democratize the use of classical architectural details, making them accessible to renovation projects and new construction across broader economic ranges.
Modern Applications and Contemporary Design
Contemporary architects and designers continue to employ dentil molding for multiple reasons. Adding dentil molding to architecture reliably injects a sense of historical continuity and refined elegance into design schemes. The timeless appeal of dentils, combined with their aesthetic versatility, makes them popular choices for professionals seeking to add classical touches to architectural finishes.
In historic preservation and renovation projects, dentil molding provides essential components for accurately restoring buildings to their original appearance. When renovating historic structures, installing period-appropriate dentil cornices helps maintain architectural integrity and supports efforts to achieve landmark status or historic designation.
Contemporary residential and commercial design increasingly incorporates dentil molding in contexts divorced from strict historical recreation. Interior designers use dentil molding as decorative elements where they meet ceilings, around built-in cabinetry, and framing architectural openings. These applications demonstrate that dentil molding’s visual appeal transcends its original classical context.
Dentil molding can effortlessly elevate architectural design from competent to exceptional by providing visual sophistication and apparent depth. Whether integrated into comprehensive classical schemes or deployed as individual accent elements, dentils communicate quality craftsmanship and considered design thinking.
Distinguishing Features and Recognition
Dentil molding’s distinctive appearance makes it readily recognizable to trained observers and informed observers alike. The repeating rectangular blocks create a characteristic horizontal rhythm interrupted by regular shadows created by each projecting element. When viewed from a distance, a dentil cornice presents a scalloped or tooth-like silhouette, particularly pronounced when sunlight strikes from angular directions.
The visual effect resembles the tooth-like pattern of a jack-o’-lantern’s carved smile, a comparison that aids in visual recognition and memory. This distinctive appearance ensures that even casual observers notice dentil molding once they understand what to look for, making it an effective architectural signature.
Distinguishing dentils from other molding types requires attention to their characteristic blockiness and rhythmic repetition. While other cornices may include carved ornament or elaborate profiles, dentils maintain their simple rectangular form repeated across entire building elevations. This restraint and regularity reflect classical design principles emphasizing refined simplicity.
Conservation and Maintenance Considerations
Dentil molding on historic buildings requires ongoing maintenance to preserve its visual and structural integrity. Wooden dentils remain vulnerable to rot, insect damage, and weathering, necessitating periodic inspection, repair, or replacement. Many preservation professionals recommend using wood species and construction techniques consistent with original materials and methods.
Stone dentils resist weathering better than wood but can suffer damage from water infiltration, freeze-thaw cycles, and atmospheric pollution. Cleaning stone dentil cornices requires careful attention to avoid accelerating decay. Protective coatings must balance preservation needs against authenticity concerns.
Contemporary composite dentil elements eliminate many maintenance challenges while preserving aesthetic continuity. Fiberglass and polymer options resist weathering, insect damage, and rot while accepting finishes matching original materials. These alternatives have gained acceptance in preservation contexts where original materials are unavailable or impractical.
Frequently Asked Questions
Q: Why are dentils called “dentils”?
A: The term derives from the Latin word “dens,” meaning tooth. Dentils resemble small rectangular teeth when arranged in a horizontal series, particularly when viewed from angles where shadows emphasize their three-dimensional projection.
Q: What is the difference between dentils and other cornice ornaments?
A: Dentils consist of simple rectangular blocks arranged in regular repetition. Other cornice ornaments like egg-and-dart or acanthus leaf carvings feature more elaborate sculptural forms applied to molding surfaces. Dentils’ simplicity and regularity distinguish them visually and stylistically.
Q: Can dentil molding be used in modern interior design?
A: Yes. Contemporary interior designers incorporate dentil molding around crown moldings, above cabinetry, and around architectural openings. Dentils add classical sophistication to modern spaces while maintaining design flexibility and aesthetic neutrality.
Q: What styles should not use dentil molding?
A: Dentil molding fits poorly with purely modernist design emphasizing clean lines and minimal ornamentation. Contemporary experimental styles, deconstructivism, and minimalism typically avoid dentils as inconsistent with their design philosophies. Industrial and brutalist styles similarly eschew classical ornamental details.
Q: How are dentils measured and spaced?
A: Dentils follow proportional systems where block height and width typically match, creating square proportions. Spacing between dentils generally equals the block width, maintaining regular rhythm. Historical documents and architectural manuals specify precise proportional relationships based on classical orders.
References
- Dentil — Wikipedia. Accessed 2026-04-04. https://en.wikipedia.org/wiki/Dentil
- Classic Proportions: A History of Moldings — RKA Construction. https://rka.build/classic-proportions-a-history-of-moldings/
- Dentil – Illustrated Architecture Dictionary — Buffalo Architecture and History. https://buffaloah.com/a/DCTNRY/d/dent.html
- Building Language: Dentils — All Things Indianapolis History. https://historicindianapolis.com/building-language-dentils/
- Why Dentils Are the Secret to Elegant Architectural Finishes — Curley Group. https://www.curleygrp.co.uk/why-dentils-are-the-secret-to-elegant-architectural-finishes/

Medha Deb is an editor with a master's degree in Applied Linguistics from the University of Hyderabad. She believes that her qualification has helped her develop a deep understanding of language and its application in various contexts. Medha specializes in the areas of beauty, health, sports, and wellness and is committed to ensuring that the content on the website is…