
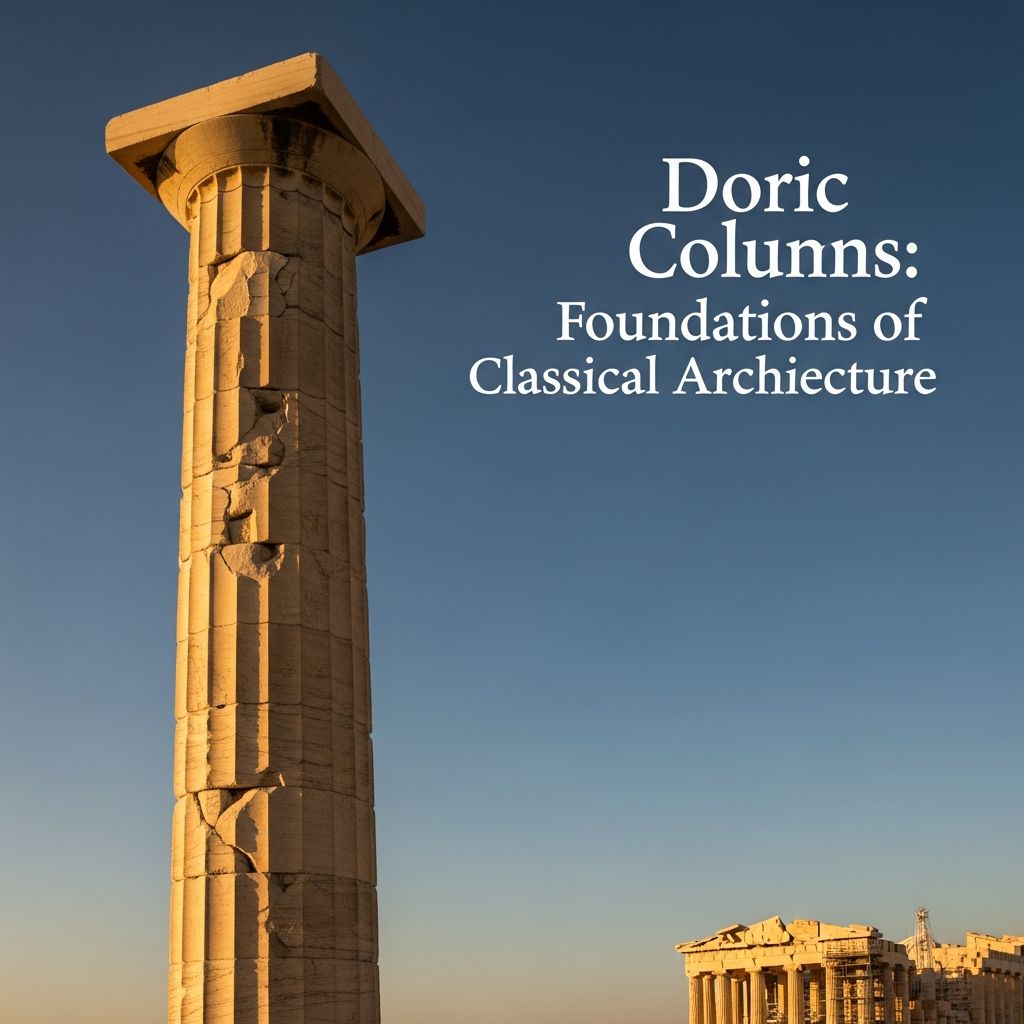
The Doric order stands as the oldest and most robust of the classical architectural styles, originating in ancient Greece around the 7th century BCE. Characterized by its sturdy, fluted columns without bases and simple capitals, it embodies strength and simplicity, transitioning architecture from wood to enduring stone structures.
Historical Origins and Development
Doric columns emerged in the western regions of Greece, marking a pivotal shift from temporary wooden constructions to monumental stone temples. This order, named after the Dorian Greeks, reflects early experiments in permanence, with its forms echoing wooden beams and pegs through decorative elements like triglyphs. By the 6th century BCE, it had become the dominant style for sacred buildings, symbolizing stability and power.
Ancient architect Vitruvius later described the Doric as masculine due to its stocky proportions, contrasting with more slender orders. Its evolution saw refinements in column height and entablature detailing, peaking during the Classical period (5th-4th centuries BCE). Roman adaptations introduced bases and smoother shafts, blending Greek purity with practical innovations.
Core Elements of Doric Design
The Doric column’s hallmark is its unadorned simplicity. Key components include:
- Shaft: Fluted with 20 parallel concave grooves meeting at sharp edges called arrises; it tapers slightly with entasis—a subtle bulge—to counteract optical illusions of concavity.
- Capital: A plain, rounded echinus topped by a square abacus, providing a smooth transition to the entablature.
- Base: Absent in pure Greek Doric, where columns rise directly from the stylobate (temple platform); Romans often added plinths.
- Entablature: Comprises architrave, frieze (with alternating triglyphs and metopes), and cornice; triglyphs mimic beam ends, metopes allow sculpted panels.
Proportions are critical: Greek Doric columns measure 4-8 times their diameter in height, creating a heavy, grounded appearance. Roman versions extend to 6-7 times, per Vitruvius.
Proportions and Structural Harmony
Doric design prioritizes modular harmony, using the column as a human-scale unit for temple proportions. A typical Greek Doric column might stand 34 feet tall with a 6.2-foot diameter, as in the Parthenon.
| Order | Height-to-Diameter Ratio | Base | Capital Style |
|---|---|---|---|
| Doric (Greek) | 4-8:1 | None | Simple echinus & abacus |
| Doric (Roman) | 6-7:1 | Plinth or moldings | Similar, often smoother |
| Ionic | 8-9:1 | Yes | Volutes |
| Corinthian | 9-10:1 | Yes | Acanthus leaves |
This table illustrates Doric’s squat profile versus taller orders, emphasizing its foundational role in multi-story designs like the Colosseum.
Iconic Structures Featuring Doric Columns
The Parthenon on Athens’ Acropolis (447-432 BCE) exemplifies refined Doric mastery, with 46 outer columns supporting a frieze of triglyphs and metopes depicting mythological battles. Its optical corrections, including column curvature, enhance visual perfection.
Other landmarks include the Temple of Poseidon at Paestum (6th century BCE), showcasing early, heavier Doric forms, and the Agora of Athens with its sturdy porticos. In Rome, the Theater of Marcellus employs Doric on lower levels for structural emphasis.
Modern U.S. examples abound: The U.S. Capitol’s Crypt features 40 smooth sandstone Doric columns modeled on Poseidon’s temple; the Supreme Court’s Great Hall lines its corridor with fluted pairs rising to a coffered ceiling. The Cannon and Russell Office Buildings each boast 34 Doric columns facing the Capitol.
Roman Adaptations and Variations
Roman architects modified Doric for versatility, adding bases, reducing fluting, and integrating it into composite designs. This ‘Tuscan Doric’ variant appears smoother, suiting urban basilicas and public forums. Vitruvius codified these changes, influencing Renaissance revivalists.
Revival in Neoclassical and Modern Architecture
The 18th-century Greek Revival reintroduced Doric for its austere grandeur. Thomas Jefferson’s University of Virginia pavilions and the U.S. Custom House exemplify this. In the 19th-20th centuries, Beaux-Arts buildings like the New York Public Library blended Doric bases with upper Ionic and Corinthian tiers.
Today, Doric persists in civic monuments, banks, and memorials, symbolizing democratic ideals and timeless strength. Contemporary architects use fiberglass replicas for cost-effective grandeur.
Symbolism and Cultural Significance
Doric’s robustness evoked masculinity and valor, reserved for Zeus or martial temples, while Ionic suited feminine deities. Its skeletal wooden origins—triglyphs as beam ends, guttae as pegs—highlight skeuomorphism, where stone imitates prior materials.
In Western culture, Doric represents classical rationality, influencing Enlightenment ideals and national identities.
Building Your Own Doric-Inspired Design
For enthusiasts, replicate Doric using these guidelines:
- Select proportions: Height = 5-7x diameter for authenticity.
- Flute shaft: 20 channels at 1/3 depth.
- Capital: Convex echinus (quarter-circle radius) under flat abacus.
- Materials: Marble for tradition; concrete/fiberglass for modern.
An 8-foot column needs a 12-24 inch diameter base.
Frequently Asked Questions
What distinguishes Doric from other classical orders?
Doric features no base, 20 flutes, and plain capital, making it sturdier than Ionic (volutes) or Corinthian (leaves).
Why no base in Greek Doric columns?
They rest directly on the stylobate for a grounded, seamless platform integration, unlike Roman versions.
How many flutes on a Doric column?
Standard is 20 parallel flutes ending in arrises.
Where can I see Doric columns today?
Parthenon (Athens), U.S. Capitol Crypt, Supreme Court Great Hall.
Is Doric used in modern buildings?
Yes, in neoclassical revivals like courthouses and memorials.
Preservation Challenges and Techniques
Exposed to erosion, Doric columns require vigilant conservation. Techniques include laser scanning for replicas and consolidants for marble. The Parthenon’s ongoing restoration exemplifies global efforts to safeguard these icons.
References
- Doric order — Wikipedia. 2023-10-15. https://en.wikipedia.org/wiki/Doric_order
- Greek architectural orders — Smarthistory. 2022-08-20. https://smarthistory.org/greek-architectural-orders/
- Building Blocks of History – Part 3: The Doric Order — Architectural Depot. 2021-05-12. https://www.architecturaldepot.com/blogs/building-blocks-of-history-part-3-the-doric-order/
- Columns — Historic Reno Preservation Society. 2020-11-05. http://www.historicreno.org/index.php/resources/elements/168-columns
- Doric Columns — Architect of the Capitol (.gov). 2023-03-10. https://www.aoc.gov/explore-capitol-campus/art/doric-columns
- Doric — Buffalo Architecture and History. 2019-07-22. https://buffaloah.com/a/DCTNRY/d/doric.html

- Integrated M.A. in Applied Linguistics, University of Hyderabad
- 5+ years in editorial, instructional, SEO, and research-based writing
Sneha is a relationships and lifestyle writer with a strong foundation in applied linguistics and certified training in relationship coaching. She brings over five years of writing experience to theskillvault, crafting thoughtful, research-driven content that empowers readers to build healthier relationships, boost emotional well-being, and embrace holistic living. Her writing and insights reflect the belief that beauty, happiness, and wellness…