
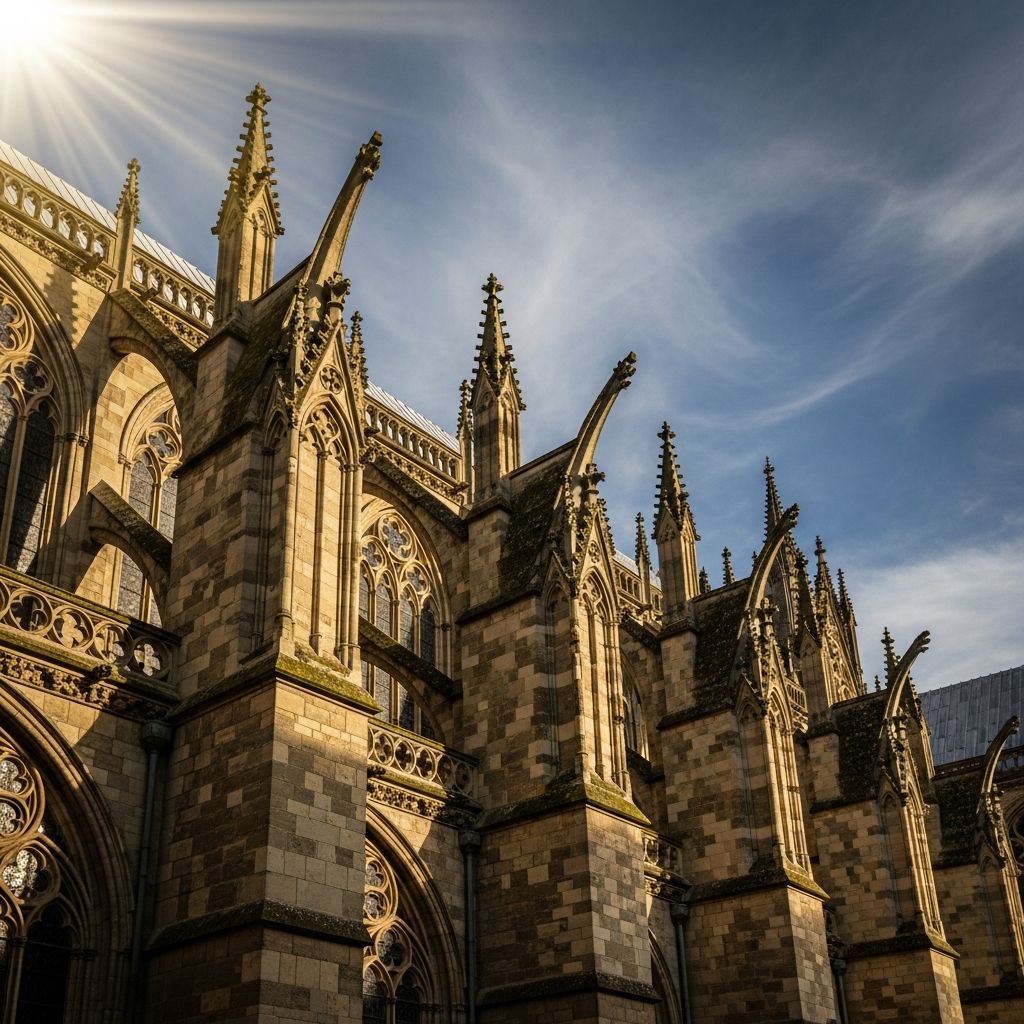
Flying buttresses represent one of the most ingenious solutions in architectural history, allowing medieval builders to construct towering cathedrals filled with light and height that seemed to reach toward the heavens. These external arched supports transferred the immense outward forces from vaulted roofs to distant piers, freeing walls for expansive stained-glass windows.
Understanding the Core Design of Flying Buttresses
A flying buttress consists of two primary elements: a sturdy pier positioned away from the main wall and a half-arch, or ‘flyer,’ that spans the gap between them. Unlike traditional buttresses that hug the wall from base to top, flying versions ‘fly’ above ground level, creating open space below while efficiently channeling lateral thrusts.
The flyer’s inclined form—often a segmental or pointed arch—directs forces downward into the pier, which is typically crowned with a pinnacle for added stability. This design not only counters the roof’s weight but also resists wind loads on tall walls.
- Pier: Massive vertical masonry block anchored deeply into the ground.
- Flyer: Curved arch bridging to the wall’s upper section.
- Pinnacle: Ornamental spire adding downward force to prevent tipping.
- Optional features: Gargoyles for drainage and iron ties for reinforcement.
From Ancient Roots to Medieval Mastery
While synonymous with Gothic cathedrals, flying buttresses trace origins to late antiquity. Early precursors appear in 3rd-century European structures and Byzantine designs, such as the Basilica of San Vitale in Ravenna (c. 547) and the Rotunda of Galerius in Thessaloniki (c. 306), where arched supports subtly managed thrusts.
During the Romanesque era (10th–12th centuries), builders experimented with hidden buttresses, but these proved inadequate for ambitious heights. The Gothic period (12th–16th centuries) saw full refinement, with longer, slimmer flyers enabling unprecedented scale. Notre-Dame de Paris (c. 1180) exemplifies this evolution, its elegant curves marking a shift to iconic external expression.
| Era | Key Developments | Examples |
|---|---|---|
| Late Antiquity/Byzantine | Arched precursors, hidden supports | San Vitale (Ravenna), Rotunda of Galerius |
| Romanesque | Thicker, concealed buttresses | Early Norman churches |
| High Gothic | Slim, visible flyers with pinnacles | Notre-Dame, Chartres Cathedral |
Engineering Principles: Defying Gravity with Stone
Flying buttresses addressed critical challenges in stone construction, where material excels in compression but fails in tension. Vaulted ceilings exert massive outward (lateral) thrusts, pushing walls apart like sails in wind. Without support, structures would collapse.
By redirecting these forces via the flyer to the pier, architects minimized wall thickness, allowing vast glazed areas. Ribbed vaults concentrated loads on key points, complementing pointed arches that efficiently distributed weight vertically.
Modern statics confirms their efficacy: the flyer’s curve converts horizontal thrust into vertical compression, while deep foundations and pinnacles ensure equilibrium. Iron clamps and ties further bolstered connections, preventing shear failures.
- Thrust Management: Vault → Flyer → Pier → Ground.
- Wind Resistance: Tall walls stabilized against lateral pressure.
- Material Efficiency: Stone’s compressive strength maximized.
Iconic Cathedrals: Where Flying Buttresses Soar
No discussion of flying buttresses is complete without their starring roles in Gothic masterpieces.
Notre-Dame de Paris (1163–1345)
The Parisian icon’s early flying buttresses, added during construction, were groundbreaking. Their slim profiles supported a 33-meter nave height, framing rose windows that flooded the interior with light. Restorations post-2019 fire highlighted their resilience.
Chartres Cathedral (1194–1220)
Chartres perfected the system with multi-tiered flyers handling complex vault thrusts. Pinnacles and flying buttresses create a rhythmic exterior, supporting the world’s largest collection of medieval stained glass.
Reims Cathedral (13th Century)
Known for ornate flyers and pinnacles, Reims exemplifies Late Gothic refinement, balancing aesthetics with engineering for coronation-site grandeur.
Other notables include Amiens (tallest nave in France) and Westminster Abbey, where flying supports enabled Perpendicular Gothic innovations.
Aesthetic and Symbolic Impact
Beyond utility, flying buttresses transformed architecture visually and spiritually. Their exposed arcs evoked skeletal grace, symbolizing aspiration toward the divine. Gargoyles atop added whimsy and functionality, channeling rainwater.
This synergy with rib vaults and tracery birthed the Gothic aesthetic: light piercing colored glass evoked heavenly radiance, fulfilling medieval theology’s emphasis on upward transcendence.
Construction Challenges and Innovations
Building flying buttresses demanded precision. Deep excavations anchored piers amid soft soils; wooden centering supported arches during masonry laying. Trial-and-error refined designs—early Notre-Dame flyers were retrofitted for better thrust lines.
Collaborative guilds of masons, using empirical knowledge sans blueprints, iterated via models. This empirical engineering yielded durable structures enduring centuries.
Legacy in Modern Architecture
Flying buttresses influenced Renaissance domes (e.g., chains in Florence Cathedral mimicking thrusts) and Neo-Gothic revivals like the Houses of Parliament. Today, engineers study them for sustainable designs, appreciating their minimalism.
In computational modeling, Gothic principles inform parametric architecture, proving medieval genius anticipates modern simulations.
Frequently Asked Questions
What is the main purpose of a flying buttress?
It redirects lateral thrusts from vaults and roofs to external piers, allowing thinner walls and larger windows in tall buildings.
When were flying buttresses first used?
Precursors date to the 3rd century, flourishing in Gothic cathedrals from the 12th century.
Why are they called ‘flying’?
The arched flyer spans open air from pier to wall, appearing to ‘fly’ unsupported.
Can flying buttresses be decorative?
Primarily structural, their pinnacles and forms also enhance aesthetic rhythm and symbolism.
Are flying buttresses still used today?
Rarely in pure form, but principles influence bridges, high-rises, and computational designs.
Key Comparisons: Flying vs. Traditional Buttresses
| Feature | Flying Buttress | Traditional Buttress |
|---|---|---|
| Position | External, spaced away | Adjacent to wall base-to-top |
| Space Below | Open/air gap | Solid mass |
| Wall Impact | Allows thin, windowed walls | Thickens walls |
| Aesthetics | Exposed, sculptural | Often hidden/integrated |
References
- Flying buttress – Wikipedia — Wikipedia contributors. 2023-10-15. https://en.wikipedia.org/wiki/Flying_buttress
- Flying Buttress Definition, Purpose & Examples — Study.com. 2023. https://study.com/learn/lesson/flying-buttress-design-purpose-what-is-a-flying-buttress.html
- Flying buttress | Definition, Purpose, & Facts — Encyclopædia Britannica. 2024-01-20. https://www.britannica.com/technology/flying-buttress
- Flying Buttresses and the Artistic Expression of Vertical Ambition — Paradigm Press (Academic Journal). 2022-05-12. https://www.paradigmpress.org/as/article/download/1232/1090/1406
- Video: Flying Buttress Definition, Purpose & Examples — Study.com. 2023. https://study.com/learn/lesson/video/flying-buttress-design-purpose-what-is-a-flying-buttress.html
- Engineering and the Flying Buttress — Purdue University (purdueMET). 2022-08-10. https://www.youtube.com/watch?v=vNYWtczxi8w

- Integrated M.A. in Applied Linguistics, University of Hyderabad
- 5+ years in editorial, instructional, SEO, and research-based writing
Sneha is a relationships and lifestyle writer with a strong foundation in applied linguistics and certified training in relationship coaching. She brings over five years of writing experience to theskillvault, crafting thoughtful, research-driven content that empowers readers to build healthier relationships, boost emotional well-being, and embrace holistic living. Her writing and insights reflect the belief that beauty, happiness, and wellness…