
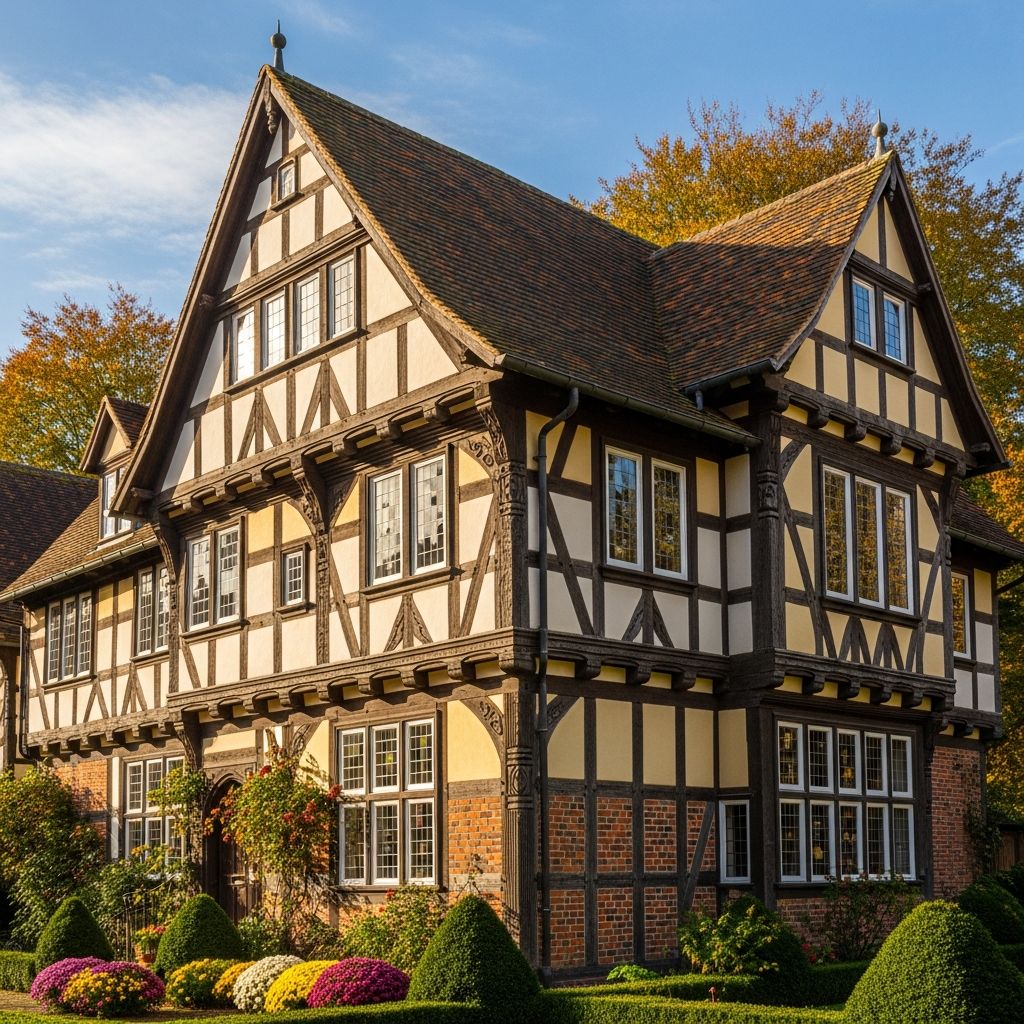
Half-timbered construction represents one of the most iconic and enduring building techniques in European history, characterized by exposed wooden frameworks filled with insulating materials. This method, where heavy timbers form the structural skeleton visible on the exterior, emerged as a practical response to local resource availability and has persisted for centuries due to its strength, flexibility, and aesthetic charm.
Origins and Evolution of a Medieval Craft
The roots of half-timbered building trace back to the early Middle Ages, around the 12th century, when stone was scarce in many northern European regions. Builders turned to abundant local timber, splitting logs lengthwise to create robust beams that could support multi-story structures efficiently. This technique allowed for rapid construction amid growing urban populations between the 13th and 17th centuries, dominating architecture in areas like the lowlands of Germany, England, France, and the Netherlands.
Initially a vernacular method born of necessity, half-timbering evolved from simple Saxon influences arriving in Britain as early as the 5th century. Germanic tribes, including those from Saxony, brought split-log framing that prioritized durability over uniformity, as standardized rules were absent. By the Tudor era in England, it had transformed into an elaborate style symbolizing wealth and craftsmanship, seen in grand halls like Little Moreton Hall.
Population booms and urbanization fueled its popularity; cities needed quick, cost-effective housing. In places like Quedlinburg, Germany—a UNESCO site—16th-century examples showcase how this method created dense, resilient townscapes. Over time, it adapted to industrial tools, yet retained its handcrafted essence.
Core Principles of Timber Framework Design
At its heart, half-timbered architecture relies on a post-and-beam system where vertical posts, horizontal beams, and diagonal braces interlock to distribute loads effectively. Squared oak timbers, often riven rather than sawn to preserve strength, form the cagelike skeleton. Joinery is key: mortise-and-tenon connections secured by wooden pegs create rigid joints without nails, allowing slight flexibility against settling or earthquakes.
Two primary erection methods prevailed: the post-in-ground approach, embedding posts directly into soil for smaller buildings, and the post-on-sill technique, raising the frame on a base beam for larger ones. This elevated design protected against rot and pests. Bracing patterns—such as herringbone, chevron, or curved braces—added both stability and decoration, varying by region.
| Component | Function | Typical Material |
|---|---|---|
| Posts | Vertical load-bearing | Split oak logs |
| Beams | Horizontal spans | Squared timber |
| Braces | Lateral stability | Diagonal oak struts |
| Infill | Weatherproofing | Wattle & daub, brick |
The infill between timbers provided insulation and weather resistance. Common options included wattle and daub—a weave of branches coated in clay, straw, and loam—or brick nogging in later periods. This combination turned the building ‘inside out,’ exposing the sturdy frame while concealing vulnerabilities.
Regional Expressions Across Europe
Half-timbering manifests uniquely across continents, reflecting local timber, climate, and culture. In Germany, known as Fachwerk, it flourished along routes like the Deutsche Fachwerkstraße, with towns boasting vibrantly painted panels and intricate bracing. Quedlinburg exemplifies this, its leaning facades a testament to centuries of settlement.
- Germany: Dense patterns, colorful stucco, multi-story gables; UNESCO-protected in many sites.
- England (Tudor): Jettied upper floors, ornate close studding; symbols of prosperity like Little Moreton Hall.
- France: Simpler forms in Normandy and Alsace, often with slate infill; Basque regions favored it post-15th century.
- Netherlands: Practical, low-rise designs suited to flood-prone areas.
In Britain, Saxon migrants introduced it post-Roman era, evolving into extravagant Tudor displays that paralleled naval carpentry skills—ships and halls built by the same hands. France integrated it with stone bases in southern areas, blending with regional masonry. These variations highlight adaptability: from rambling farmhouses to towering urban rows.
Structural Strengths and Practical Advantages
Why did half-timbered buildings endure 500+ years? Their seismic resilience stems from flexible joints absorbing movement, unlike rigid stone. Fire risk prompted mixed construction—timber frames with stone plinths or infills reducing spread in medieval cities. Thermal mass from clay infills provided natural insulation, ideal for temperate climates.
Economically, it leveraged local woods like oak, abundant where stone quarries lagged. Construction speed suited growing towns; a skilled team could erect a frame in weeks. Maintenance involved periodic infill replacement, but frameworks often lasted generations, as seen in standing 12th-century examples.
From Medieval Necessity to Ornamental Revival
By the 18th century, brick and stone eclipsed half-timbering in urban prestige, relegating it to rural vernacular. Yet, 19th-century Romanticism sparked revivals; architects like Edwin Lutyens incorporated it for picturesque country estates, blending historical nostalgia with modern comforts. Today, preservation efforts and tourism sustain it—think flower-boxed facades in Rothenburg or Colmar.
Modern adaptations use engineered timber for sustainability, echoing ancient pegged joinery with steel reinforcements. Guild traditions persist in Germany, where craftsmen guilds train successors. Challenges include wood rot mitigation via better sealants, but the style’s charm endures in heritage restorations.
Iconic Examples That Define the Legacy
Standouts include:
- Little Moreton Hall, England: 16th-century Tudor masterpiece with op-art-like timbering, showcasing elite extravagance.
- Quedlinburg, Germany: Over 1,300 Fachwerk houses, a UNESCO gem from the Renaissance.
- Basque Country, France/Spain: 15th-century integrations with local stone.
- Jokhang Monastery, Tibet: Arguably the world’s oldest timber frame (7th century), predating European examples.
These sites draw millions, proving half-timbering’s visual allure: wonky angles from settling, vivid infill colors, and exposed craftsmanship evoke timeless romance.
Frequently Asked Questions
What materials are essential for half-timbered construction?
Oak timbers for frames, joined by mortise-tenon and pegs; infills like wattle-and-daub or brick for panels.
Why is the timber framework exposed externally?
It showcases structural integrity, saves interior space, and allows flexible settling without cracking finishes.
Is half-timbering earthquake-resistant?
Yes, pegged joints provide flexibility, absorbing shocks better than nailed or masonry builds.
Where are the best places to see half-timbered houses today?
Germany’s Fachwerk Route, England’s Tudor villages, France’s Alsace region, and UNESCO sites like Quedlinburg.
Can half-timbering be used in modern builds?
Absolutely, with treated timber and updated infills for energy efficiency and codes.
Preserving and Innovating for Tomorrow
Contemporary challenges like climate change demand sustainable twists: reclaimed oak, lime plasters for breathability, and hybrid designs. Restoration projects employ dendrochronology to date timbers precisely, ensuring authenticity. Half-timbering’s legacy lies in its proof that simple, local materials yield enduring beauty— a blueprint for eco-conscious architecture today.
References
- Oak & historic half-timbered houses — Frank Pouwer. 2023. https://www.frankpouwer.com/stories/oak-historic-half-timbered-houses/
- Timber framing — Wikipedia. 2024-04-01. https://en.wikipedia.org/wiki/Timber_framing
- Half-Timbered Houses: Standing the Test of Time — Gallivance. 2022-01-23. https://gallivance.net/2022/01/23/half-timbered-houses-standing-the-test-of-time/
- Half-timber work — Britannica. 2024. https://www.britannica.com/technology/half-timber-work
- Traditional German Houses – Half-Timbered Route — Majestic Germany. 2024-11-13. https://majesticgermany.com/2024/11/13/traditional-german-houses-half-timbered-route/
- The Origins of Half-Timbering: 2000 Years of Non-Stop Nostalgia — ArchDaily. 2018-10-01. https://www.archdaily.com/876699/the-origins-of-half-timbering-2000-years-of-non-stop-nostalgia-sam-jacob
- The History of Timber Framing Around the World — Timber Frame HQ. 2023. https://timberframehq.com/history-of-timber-framing/

Medha Deb is an editor with a master's degree in Applied Linguistics from the University of Hyderabad. She believes that her qualification has helped her develop a deep understanding of language and its application in various contexts. Medha specializes in the areas of beauty, health, sports, and wellness and is committed to ensuring that the content on the website is…