
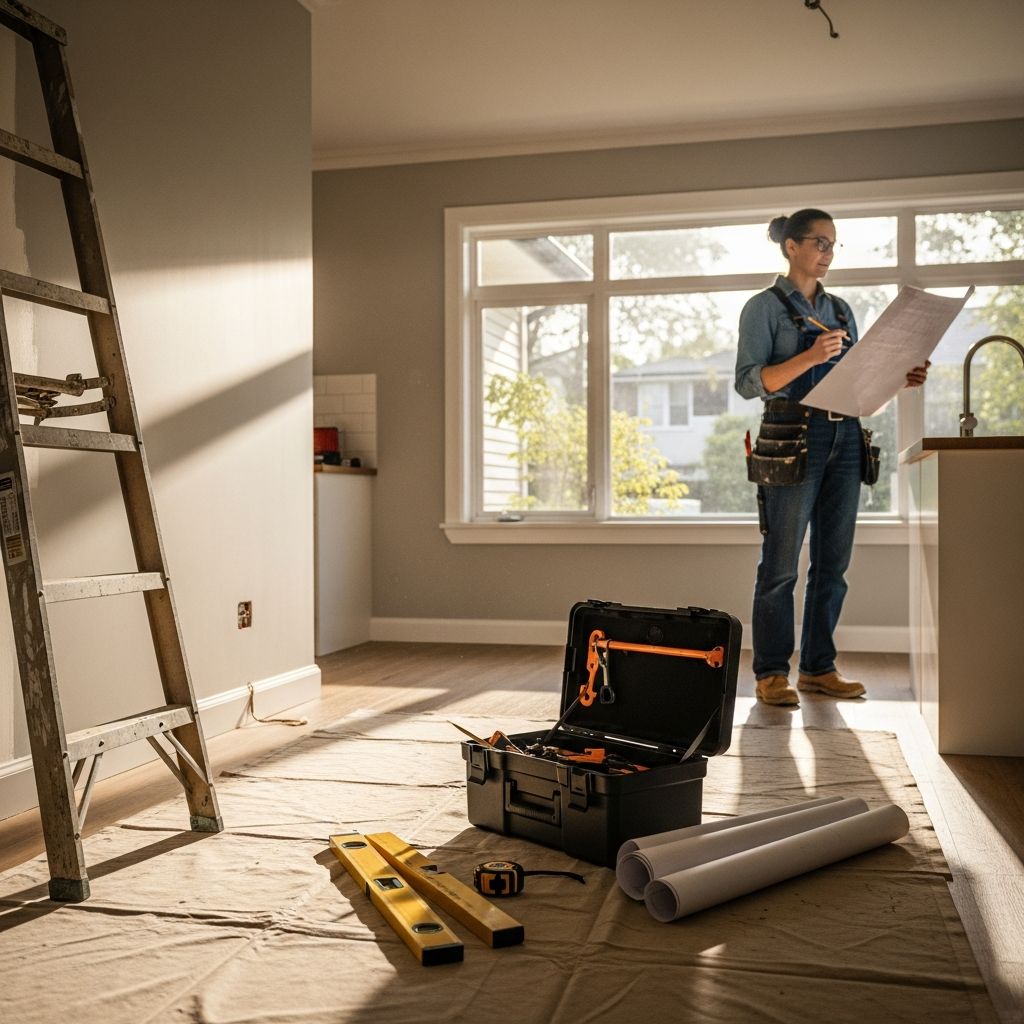
Home renovation projects can transform ordinary living spaces into personalized havens, boosting comfort, functionality, and property value. However, without proper preparation, they often lead to frustration, overruns, and subpar results. This guide provides a roadmap drawn from proven practices to navigate the complexities of remodeling with confidence.
Establishing Clear Objectives from the Outset
The foundation of any successful renovation lies in defining precise objectives. Begin by assessing your home’s current state and pinpointing areas needing improvement, such as outdated kitchens, cramped bathrooms, or inefficient layouts. Ask key questions: Do you prioritize aesthetic upgrades, enhanced usability, or increased resale potential? For instance, families might focus on open-plan living areas, while empty-nesters could emphasize accessibility features like wider doorways.
Compile a prioritized list separating essential needs from desirable wants. This wants vs. needs inventory prevents scope creep and aligns spending with priorities. Document everything with before photos and rough sketches to visualize changes. Such clarity not only streamlines decision-making but also communicates your vision effectively to professionals later.
Crafting a Realistic Financial Framework
Budgeting is the cornerstone that determines a project’s feasibility. Calculate total costs encompassing materials, labor, permits, and a contingency reserve of 10-20% for surprises like structural issues or price fluctuations. Research local averages: kitchen remodels often range from $20,000-$50,000, while bathroom updates might cost $10,000-$25,000, varying by location and scope.
Use a table to break down expenses:
| Category | Estimated Percentage of Budget | Example Costs |
|---|---|---|
| Labor | 40-50% | $10,000-$25,000 |
| Materials | 30-40% | $8,000-$20,000 |
| Permits/Fees | 5-10% | $1,000-$3,000 |
| Contingency | 10-20% | $5,000-$10,000 |
Secure financing early, whether through savings, loans, or home equity lines. Track expenditures with apps or spreadsheets to stay on course, adjusting as needed without compromising quality.
Visualizing and Refining Your Design Vision
Transition from ideas to actionable designs by curating inspiration sources like design apps, home tours, and professional consultations. Create digital mood boards or scaled floor plans to test layouts for furniture placement, traffic flow, and natural light. Tools like free software can simulate 3D renders, revealing potential issues early.
- Gather swatches, samples, and photos for colors, textures, and fixtures.
- Test scalability: Ensure islands fit kitchens without blocking paths.
- Incorporate sustainable elements like energy-efficient windows for long-term savings.
This phase bridges imagination and reality, minimizing costly revisions during construction.
Navigating Permits, Regulations, and Legalities
Compliance with local building codes is non-negotiable to avoid fines or rework. Research requirements via municipal websites or experts; structural changes, electrical work, or additions typically need permits. Engage early to understand timelines—approvals can take weeks.
Prepare documentation including detailed plans and engineer stamps if required. For DIY elements, verify what professionals must handle, like plumbing or wiring, to meet safety standards.
Selecting and Collaborating with Reliable Professionals
Choosing the right team is pivotal. Vet contractors through references, licenses, insurance, and past projects. Request multiple bids, but prioritize communication and reliability over the lowest price. Clear contracts should detail scope, timelines, payment schedules, and change order processes.
- Conduct interviews: Gauge their understanding of your vision.
- Check reviews on verified platforms and visit completed sites.
- Opt for those experienced in your project type for fewer headaches.
Foster ongoing dialogue with weekly check-ins to address issues promptly.
Structuring a Timeline for Efficient Execution
Realistic scheduling accounts for variables like weather, supply chains, and inspections. Break the project into phases: demolition, rough-ins (plumbing/electrical), framing, drywall, finishes, and cleanup. Pad timelines by 20-30% for delays.
Sample phased timeline:
| Phase | Duration | Key Tasks |
|---|---|---|
| Planning/Permits | 4-8 weeks | Design finalization, approvals |
| Demolition | 1-2 weeks | Remove old structures |
| Construction | 6-12 weeks | Install systems, build out |
| Finishing | 2-4 weeks | Painting, fixtures, cleanup |
Sequence tasks logically to avoid bottlenecks, like electrical before drywall.
Preparing Your Living Space for Disruption
Renovations disrupt daily life, so mitigate with strategic prep. Clear work zones, protect non-affected areas with plastic sheeting, and arrange dust barriers. Plan for utilities: stock generators for outages and map temporary setups.
- Relocate valuables to storage units.
- Set up a command center for tools and documents.
- Establish family routines around noisy periods.
If extensive, consider off-site living to reduce stress.
Oversight and Adjustments During Construction
Active monitoring ensures alignment with plans. Visit sites regularly, document progress with photos, and log changes. Swift decisions on selections like tiles prevent delays. Address problems immediately via your contract’s dispute process.
Weekly meetings with your team keep momentum high and surprises low.
Final Inspections and Thoughtful Finishing Touches
Upon completion, conduct thorough walkthroughs with checklists for functionality, cleanliness, and snags. Schedule professional inspections for code compliance. Add personal flair like custom shelving or art to elevate the space.
Sustaining Your Investment Through Maintenance
Post-renovation care preserves value. Implement seasonal checks on HVAC, roofs, and appliances. Clean filters, seal grout, and address wear promptly to extend lifespan and efficiency.
- Quarterly deep cleans for high-traffic areas.
- Annual professional servicing for major systems.
- Track warranties for replacements.
Frequently Asked Questions (FAQs)
What is the average cost of a full home renovation?
Costs vary widely by size and scope, typically $100-$300 per square foot, with full homes ranging $50,000-$200,000+. Factor in location and finishes.
How long does a typical kitchen remodel take?
Expect 4-12 weeks, depending on complexity. Custom work extends timelines.
Should I live at home during renovation?
Possible for minor jobs, but major projects benefit from temporary relocation to avoid hazards and stress.
DIY or hire professionals?
DIY cosmetic tasks; hire for structural, electrical, or plumbing to ensure safety and compliance.
What if costs exceed my budget?
Use contingency funds, prioritize phases, or negotiate changes with your contractor early.
References
- Home Remodeling 101: A Beginner’s Guide to Renovation — Dream Design Build & Remodeling. Accessed 2026. https://www.dreamdesignbuildremodeling.com/home-remodeling-101-a-beginners-guide-to-renovation/
- 13 Home Remodel Tips for a Successful Renovation — Local Life Realty. Accessed 2026. https://localliferealty.net/blog/13-home-remodel-tips-for-a-successful-renovation
- Home Renovation 101: A Beginner’s Guide — Shepherd’s Hardware. Accessed 2026. https://www.shepherdshardware.ca/blog/home-renovation-101-a-beginners-guide
- Where do I start? ULTIMATE House Renovation Guide — Fifi McGee. Accessed 2026. https://fifimcgee.co.uk/blog/step-by-step-renovating-a-house-where-to-start
- A Basic Beginners Guide To Renovation – Tips For DIYers — YouTube (Video). 2022-09-12. https://www.youtube.com/watch?v=40rhH8MrwWU

- Integrated M.A. in Applied Linguistics, University of Hyderabad
- 5+ years in editorial, instructional, SEO, and research-based writing
Sneha is a relationships and lifestyle writer with a strong foundation in applied linguistics and certified training in relationship coaching. She brings over five years of writing experience to theskillvault, crafting thoughtful, research-driven content that empowers readers to build healthier relationships, boost emotional well-being, and embrace holistic living. Her writing and insights reflect the belief that beauty, happiness, and wellness…