
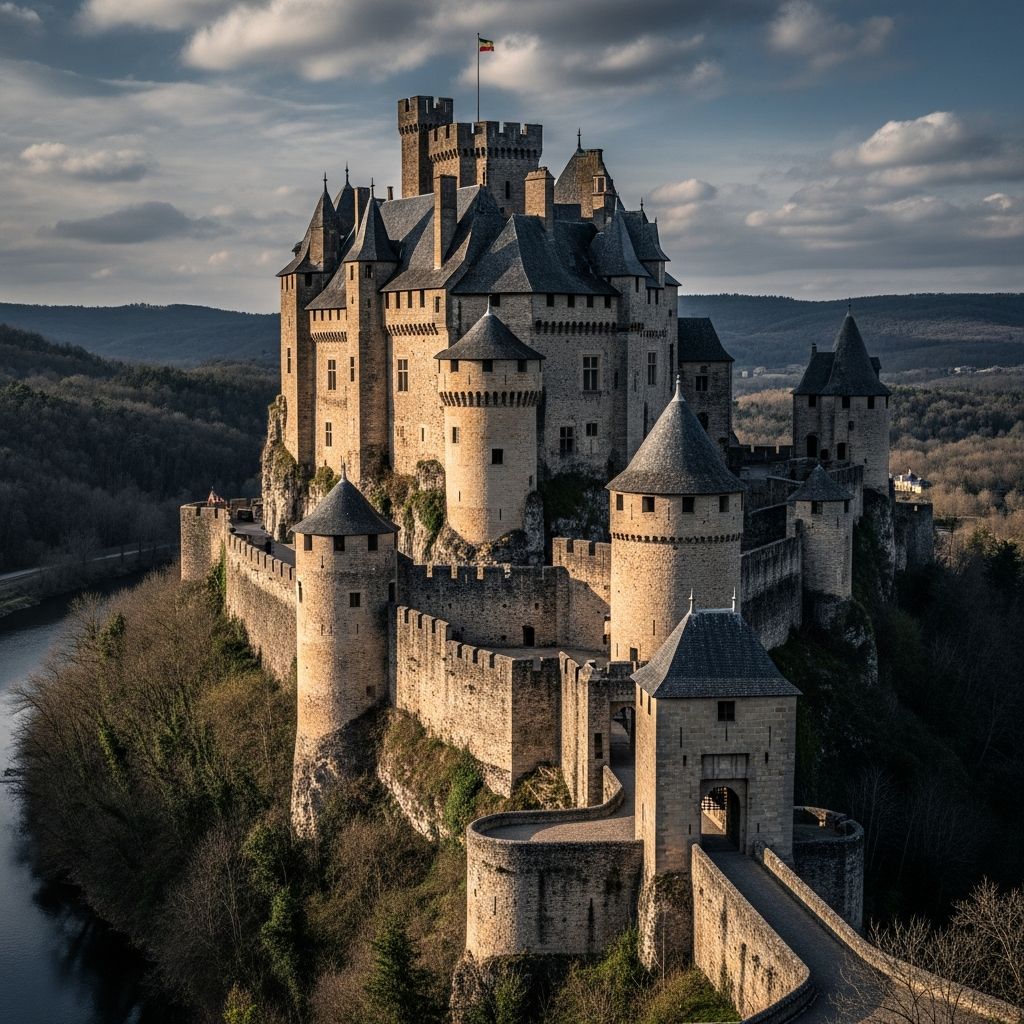
Medieval castles stood as towering symbols of power, blending military might with aristocratic living. These structures, primarily built between the 9th and 16th centuries, served as residences for nobility while providing robust defense against invaders. Unlike palaces focused on luxury, castles prioritized fortification, evolving from simple earthworks to complex stone fortresses.
Origins and Evolution of Castle Design
The earliest castles emerged in Europe around the 10th century, introduced by Norman invaders in England and France. Initially, they took the form of motte-and-bailey designs: a raised earthen mound (motte) topped with a wooden keep, surrounded by a bailey enclosure for daily activities. These were quick to construct using local soil and timber, offering immediate defense.
By the 12th century, stone replaced wood due to fire vulnerabilities from flaming arrows. This shift marked the transition to more permanent structures like concentric castles, featuring multiple defensive rings. Castles also functioned administratively, as bases for governance and military operations in hostile territories.
Geographic variations influenced designs; French châteaux emphasized elegance alongside defense, while Welsh castles adapted to rugged terrain. Globally, similar fortified residences appeared in Japan (castles with wide moats) and India, though European models defined the classic archetype.
Core Defensive Features: Walls and Enclosures
Curtain walls formed the backbone of castle defenses, encircling the inner bailey with thick stone barriers often 10-15 feet wide. These walls supported walkways for patrols and featured arrow slits for archers. Crenellations—alternating solid merlons and open gaps—allowed defenders to fire while shielded.
Earthworks preceded stone walls in early designs. Dry moats or ditches, piled with excavated earth into ramparts, created natural barriers. Palisades of sharpened wooden stakes topped these until stone curtain walls replaced them for durability.
| Feature | Early (Wood/Earth) | Later (Stone) |
|---|---|---|
| Material | Timber palisades on ramparts | Masonry curtain walls |
| Height | 10-20 feet | 30+ feet |
| Weakness | Fire-prone | Siege engines |
| Strength | Quick build | Long-term resilience |
Hoardings, temporary wooden galleries overhanging walls, extended the defensive perimeter, enabling defenders to drop stones or boiling oil on attackers below.
The Heart of the Fortress: Keeps and Donjons
The keep, or donjon, was the castle’s innermost stronghold—a multi-story stone tower serving as the lord’s residence and final refuge. Typically square or rectangular, it housed private chambers, storerooms, and a chapel. Basements doubled as dungeons for prisoners.
Norman keeps, like the White Tower at the Tower of London, reached heights of 100 feet, with thick walls impervious to battering rams. Spiral staircases inside favored right-handed defenders, complicating assaults from below.
Without a keep, some castles relied on enceinte designs, where outer walls provided primary protection. However, keeps became standard by the 11th century for their symbolic and practical dominance.
Gateways and Entry Defenses
Gatehouses, or barbicans, fortified the vulnerable entrance with layered obstacles: drawbridges over moats, portcullises (grated gates), and murder holes for pouring hot substances. These structures often included guardrooms and arrow loops.
Drawbridges, counterweighted bascule mechanisms, could be raised swiftly. Concentric layouts forced attackers through multiple gates, exposed to crossfire from flanking towers.
Towers: Vigilance and Versatile Defense
Towers projected from walls, serving as lookouts, armories, and fighting platforms. Square towers offered ample interior space for living quarters but were prone to mining attacks. Round or horseshoe towers deflected projectiles better due to curved surfaces, though they sacrificed room.
Turret s protruded from wall tops for extra vantage points. Later bastions, angular projections at corners, accommodated cannons in the gunpowder era (16th century onward).
- Square Towers: Easy construction, spacious interiors.
- Round Towers: Siege-resistant, compact.
- Bastions: Cannon platforms, earth-backed for impact absorption.
Wall walks (allures) connected towers, with parapets preventing falls and crenellations for cover.
Water Features and Outer Barriers
Moats—wide, water-filled ditches—encircled many castles, deterring undermining and scaling. Some were dry but steep. Multiple concentric moats amplified protection in advanced designs.
Baileys, open courtyards within walls, housed stables, workshops, and gardens, transitioning castles from pure fortresses to self-sustaining communities.
Domestic Life Within Fortress Walls
Beyond defense, castles accommodated hundreds. Great halls hosted feasts, while solar chambers offered private noble quarters. Kitchens baked bread for sieges lasting months, with cisterns storing rainwater.
Chapels provided spiritual solace; spiral stairs optimized defender mobility. Women and children resided here, with designs ensuring safety amid luxury elements like tapestries.
Regional Variations and Global Parallels
English castles favored sheer keeps; French emphasized gatehouses; Scottish adapted to highlands with brochs—inherited prehistoric towers. Crusader castles in the Holy Land featured vast concentric systems against mass assaults.
Influence extended globally: Japanese yamagiri castles mirrored moats and towers, while Ottoman fortresses blended styles.
Decline and Lasting Architectural Legacy
By the 15th century, gunpowder rendered high walls obsolete, shifting to star forts and artillery bastions. Castles transitioned to stately homes, their features echoing in modern high-security buildings like embassies with crenelated walls and secure gatehouses.
Elements like battlements adorn contemporary architecture for aesthetic defense nods. Engineering lessons—layered perimeters, elevated strongpoints—inform today’s secure designs.
Types of Medieval Castles
| Type | Key Features | Era/Region | Example |
|---|---|---|---|
| Motte-and-Bailey | Earthen mound, wooden keep, palisade bailey | 10th-12th C., Normandy/England | Castle Acre |
| Shell Keep | Stone ring atop motte, inner buildings | 12th C., Britain | Farnham Castle |
| Concentric | Multiple wall rings, towers, moats | 13th C., Wales | Caerphilly |
| Quadrangular | Courtyard with four corner towers | 14th C., France | Pierrefonds |
Frequently Asked Questions About Castle Architecture
What was the primary purpose of a medieval castle?
Primarily military defense and lordly residence, also serving administrative roles.
How did castles withstand sieges?
Through thick walls, layered defenses, stockpiled supplies, and features like murder holes and boiling oil drops.
Why were spiral staircases common?
Clockwise spirals allowed right-handed defenders to wield swords effectively while hindering attackers.
Did all castles have moats?
No, moats were common but not universal; terrain-dependent dry ditches sufficed.
How has castle design influenced modern buildings?
Secure perimeters, towers for surveillance, and fortified entries appear in prisons, banks, and luxury estates.
References
- Anatomy of a Castle — Great Castles. Accessed 2026. https://great-castles.com/anatomy.html
- Eternal Medieval: How Castle Elements Shape Modern Architecture — dormakaba Blog. 2023-05-15. https://blog.dormakaba.com/eternal-medieval-how-castle-elements-shape-modern-architecture/
- Castle Architecture — Smithsonian Magazine. 2009-10-01. https://www.smithsonianmag.com/travel/castle-architecture-22746178/
- Castle — Encyclopædia Britannica. 2025-03-20. https://www.britannica.com/technology/castle-architecture
- Castle – Wikipedia — Wikipedia (informational). 2026-04-01. https://en.wikipedia.org/wiki/Castle
- Medieval Castles – The National Archives — UK National Archives (.gov.uk). 2024. https://www.nationalarchives.gov.uk/education/resources/medieval-castles/

- Integrated M.A. in Applied Linguistics, University of Hyderabad
- 5+ years in editorial, instructional, SEO, and research-based writing
Sneha is a relationships and lifestyle writer with a strong foundation in applied linguistics and certified training in relationship coaching. She brings over five years of writing experience to theskillvault, crafting thoughtful, research-driven content that empowers readers to build healthier relationships, boost emotional well-being, and embrace holistic living. Her writing and insights reflect the belief that beauty, happiness, and wellness…