
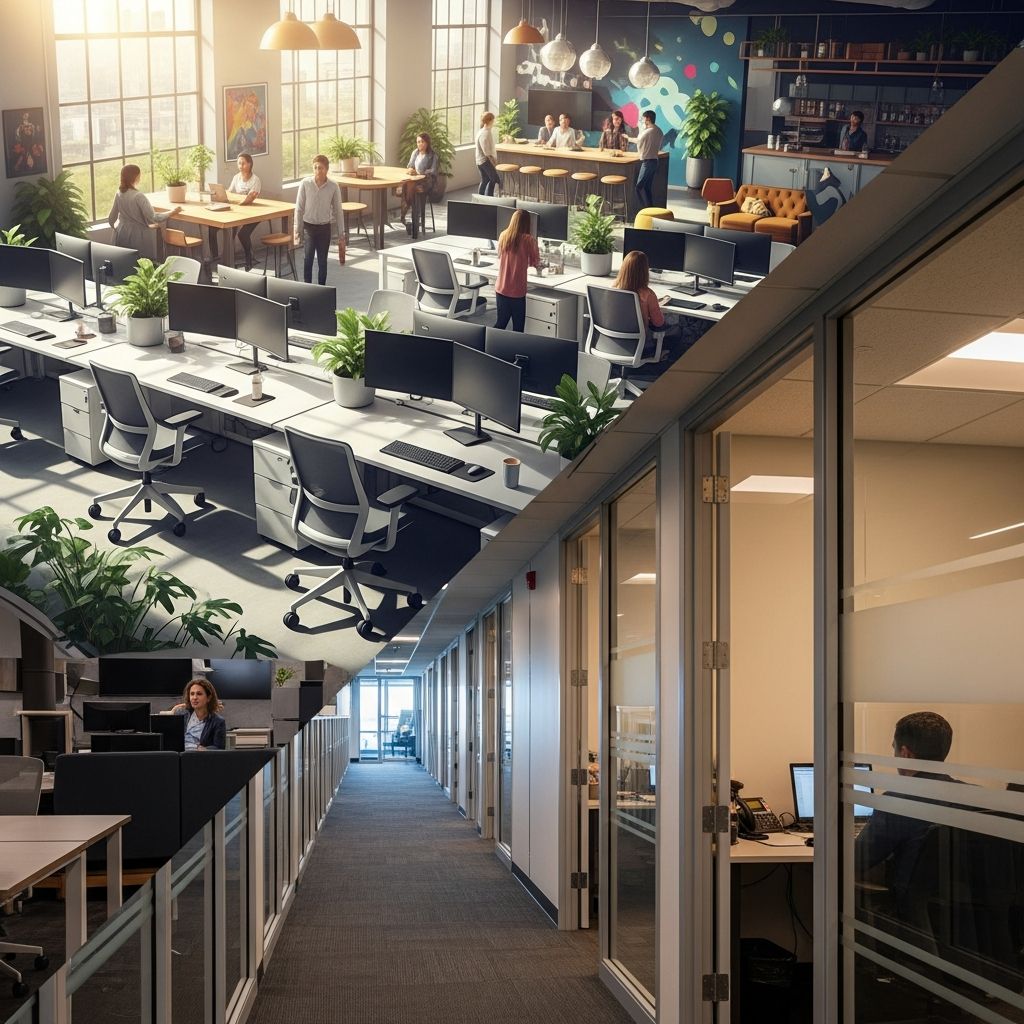
Rethinking the Modern Workplace: Beyond the Open Office Debate
The design of workplace environments has become increasingly central to organizational strategy and employee experience. For decades, the open office concept was heralded as a revolutionary approach that would transform how teams collaborate and communicate. However, recent evidence suggests that the reality is far more nuanced than initially promised. The question of whether open office layouts truly outperform traditional cubicles and enclosed spaces remains contested among researchers, management consultants, and employees themselves. Understanding the strengths and limitations of each approach is essential for organizations seeking to create workspaces that genuinely support their teams’ needs.
The Architecture of Focus: How Physical Barriers Influence Concentration
When employees require sustained attention on complex or detail-oriented work, the physical environment plays a measurable role in their ability to concentrate. Enclosed workspaces and cubicles create acoustic boundaries that reduce ambient noise from conversations, phone calls, and office equipment. This noise reduction directly impacts employees who engage in activities demanding deep cognitive effort, such as programming, financial analysis, or content creation.
The privacy afforded by individual workspaces extends beyond sound management. When employees have defined personal boundaries, they experience fewer spontaneous interruptions and can establish routines that support sustained focus. Research examining workplace productivity across different office types reveals that workers in closed offices maintain approximately 4 percent higher productivity levels compared to those in open environments. While this margin may appear modest, it represents meaningful time savings when accumulated across an organization and translated into project outcomes.
Cubicles occupy a middle position in this spectrum. They provide partial privacy through partial walls while remaining more compact than fully enclosed offices. However, their effectiveness in supporting concentration depends heavily on cubicle height and surrounding acoustics. Low-walled cubicles offer minimal sound protection and may create a sense of vulnerability without delivering the benefits of true privacy.
The Collaboration Paradox: Communication Benefits and Hidden Costs
Proponents of open office design emphasize the spontaneous interactions and knowledge sharing that occur when physical barriers disappear. Without walls separating team members, conversations can initiate naturally, fostering transparency and reducing the hierarchical distance between employees at different organizational levels. This ease of communication theoretically accelerates decision-making, particularly for teams engaged in agile project development or those requiring continuous coordination.
Companies such as Google and Facebook have championed open office layouts as integral to their innovation cultures, citing the importance of unplanned encounters and informal collaboration channels. For organizations where cross-functional teamwork and rapid information exchange represent core operational needs, open layouts can facilitate these dynamics effectively.
Yet the collaboration advantage comes with substantial costs that extend beyond productivity metrics. Research on workplace acoustics found that noise in open offices caused workers to waste approximately twice as much time as those in private spaces. Rather than engaging in productive collaboration, employees spent excessive time managing distractions, recovering focus after interruptions, and experiencing cognitive overload from constant environmental stimulation. Some researchers estimate that workers in open offices are 66 percent less productive than those working privately, suggesting that the communication benefits may not offset the concentration costs.
The collaborative promise of open offices also varies significantly by work type and personality. While some roles benefit from continuous communication, others require periods of uninterrupted focus to produce quality work. Additionally, not all employees thrive in highly social environments; introverts and those with sensory sensitivities may experience stress and fatigue from constant exposure to ambient activity and interaction demands.
Financial Considerations: Cost Efficiency Versus Long-Term Value
From a purely financial perspective, open office layouts demonstrate clear advantages. Organizations can accommodate more employees per square foot, reducing construction expenses for walls, doors, and individual offices. The flexibility of open space allows companies to reconfigure layouts quickly as teams grow, shrink, or reorganize, avoiding the substantial costs of demolition and reconstruction.
However, this initial cost savings may be offset by hidden expenses. Higher employee turnover resulting from dissatisfaction with workspace design, increased healthcare costs related to stress-induced illness, and productivity losses from excessive distraction represent indirect expenditures that aren’t immediately apparent on construction budgets. Organizations must weigh short-term construction economics against long-term impacts on employee retention, wellness, and output quality.
Furthermore, open offices may require additional investment in acoustic treatments, ergonomic furniture, and technology solutions designed to mitigate noise and support focused work. Acoustic panels, noise-cancelling headphones, and advanced meeting space infrastructure represent supplementary costs that organizations often need to implement to make open layouts functional.
Health, Wellness, and the Overlooked Consequences of Design Choices
Beyond productivity and collaboration metrics, office layout directly influences employee health and well-being. Open office environments facilitate the rapid spread of communicable illnesses, as respiratory pathogens travel easily through shared air and frequent physical proximity. This concern has become increasingly relevant following global health challenges that highlighted the vulnerability of densely populated workspaces.
The psychological impact of open offices also merits consideration. Employees who lack personal workspace and privacy report higher stress levels, reduced ability to have confidential conversations, and diminished sense of ownership over their work area. The continuous visibility and potential for social evaluation in open offices can inhibit some workers from performing at their best, particularly when handling sensitive tasks or requiring moments of mental recovery.
A 2013 study specifically examining employee satisfaction found that cubicle workers reported the highest rates of unhappiness with their workspace setup. This surprising finding suggests that cubicles, despite their attempts to balance privacy and space efficiency, fall short of employee preferences and may represent the worst of both worlds—providing insufficient privacy while consuming more space than open layouts.
Matching Workspace Design to Organizational and Individual Needs
Rather than declaring one layout universally superior, evidence suggests that optimal workspace design depends on organizational context and work requirements. Certain industries and roles benefit distinctly from specific environments:
- Finance, Law, and Healthcare: Industries handling confidential information require privacy for sensitive conversations and client interactions. Enclosed or semi-enclosed spaces protect information security and professional standards.
- Software Development and Engineering: Roles requiring sustained concentration on complex problems benefit from acoustic isolation and uninterrupted focus periods. Open environments create excessive cognitive load for these functions.
- Sales and Customer Service: Teams whose work involves frequent phone calls and client interactions generate significant noise in shared spaces, disrupting colleagues regardless of layout type.
- Project Management and Agile Teams: Roles emphasizing rapid communication and continuous coordination may function more effectively in open arrangements where informal information exchange occurs naturally.
The Hybrid Solution: Creating Versatile Workspaces for Diverse Needs
Progressive organizations increasingly adopt hybrid office models that combine open collaborative spaces with enclosed focus areas, quiet zones, and private meeting rooms. This approach acknowledges that different tasks require different environmental conditions and that employees have varying preferences and needs.
A well-designed hybrid workspace provides:
- Open areas for team collaboration and spontaneous interaction
- Enclosed offices or hoteling spaces for focused individual work
- Quiet zones with acoustic treatment for concentration-intensive tasks
- Flexible meeting spaces that can be booked for group work or private calls
- Personalization options within shared spaces to create psychological ownership
The flexibility inherent in hybrid models also supports modern work arrangements. With remote and hybrid work becoming standard, employees visiting offices may prefer collaborative spaces rather than assigned cubicles where they work alone. This shift in how employees use physical space during office days has made traditional individual workstation designs less relevant and opened opportunities for more dynamic space utilization.
Personality Types and Environmental Preferences in Workplace Design
Individual differences in personality and work style significantly influence how employees experience different office layouts. Introverted employees and those requiring quiet for cognitive processing may find open offices draining and counterproductive. Conversely, extroverted team members and those energized by social interaction may thrive in highly interactive environments.
Rather than forcing all employees into a single environmental format, organizations that recognize these differences and provide choices demonstrate greater employee satisfaction and retention. This might involve allowing certain employees to work from home on concentration-heavy days, providing headphones and quiet spaces, or creating team-specific arrangements based on role requirements.
Environmental Flexibility and the Future of Office Design
The future of workplace design likely involves moving beyond binary choices between open and enclosed layouts toward adaptive environments that support varied work modes throughout the day. Technology enabling mobile work, temporary spaces, and activity-based working allows organizations to optimize their physical environments based on actual usage patterns rather than theoretical collaboration benefits.
Companies implementing flexible workspace strategies often discover that employees need different environments for different tasks: quiet spaces for concentration, open areas for brainstorming, and private rooms for confidential conversations. Rather than assuming one layout serves all purposes, this approach acknowledges the complexity of modern work.
Frequently Asked Questions
Q: Is an open office layout actually more productive than cubicles?
A: Research shows only a 4 percent productivity difference between closed offices and open offices. The actual productivity advantage depends on work type—roles requiring intense focus benefit from enclosed spaces, while collaborative work may flourish in open arrangements.
Q: Why do employees often dislike open office environments?
A: Open offices expose employees to excessive noise and distractions that can reduce productivity by up to 66 percent compared to private workspaces. Additionally, lack of privacy, stress from constant visibility, and difficulty having confidential conversations create dissatisfaction for many workers.
Q: Are cubicles a good alternative to open offices?
A: Cubicles offer partial privacy but often fail to deliver sufficient sound isolation or psychological comfort. A 2013 study found cubicle workers reported the highest dissatisfaction with their workspace setup.
Q: What is the best office layout for companies?
A: The optimal layout depends on your organization’s work types and culture. Many companies implement hybrid models combining open collaboration spaces with enclosed focus areas, quiet zones, and flexible meeting rooms to support diverse work needs.
Q: How can organizations reduce noise in open offices without returning to cubicles?
A: Effective solutions include acoustic panels and partitions, designated quiet zones, noise-cancelling headphones, and scheduling quiet hours for focused work. Additionally, hybrid models allow teams to choose appropriate spaces for different tasks.
References
- Cubicles VS. Open Office: What’s the Best Setup for Your Team? — Deskbird. 2024. https://www.deskbird.com/blog/cubicles-vs-open-office
- The Pros and Cons of Open Plan Office vs. Cubicle – A Complete Guide — Servcorp UK. 2024. https://www.servcorp.co.uk/en/blog/business-networking/pros-and-cons-open-plan-office-vs-cubicle/
- The Pros and Cons of Cubicles Vs. Open Work Spaces — COE Indianapolis. 2024. https://coeindy.com/the-pros-and-cons-of-cubicles-vs-open-work-spaces/
- Open Offices vs. Cubicles: Pros and Cons — Versare Solutions LLC. 2024. https://www.versare.com/blog/open-office-vs-cubicles/
- Here’s proof that office layout doesn’t affect productivity — Atlassian. 2024. https://www.atlassian.com/blog/productivity/office-layout-productivity
- Open Office Environments and Employee Productivity — Rivier University. 2024. https://www.rivier.edu/academics/blog-posts/the-price-of-collaboration-open-office-environments-and-employee-productivity/

Medha Deb is an editor with a master's degree in Applied Linguistics from the University of Hyderabad. She believes that her qualification has helped her develop a deep understanding of language and its application in various contexts. Medha specializes in the areas of beauty, health, sports, and wellness and is committed to ensuring that the content on the website is…