
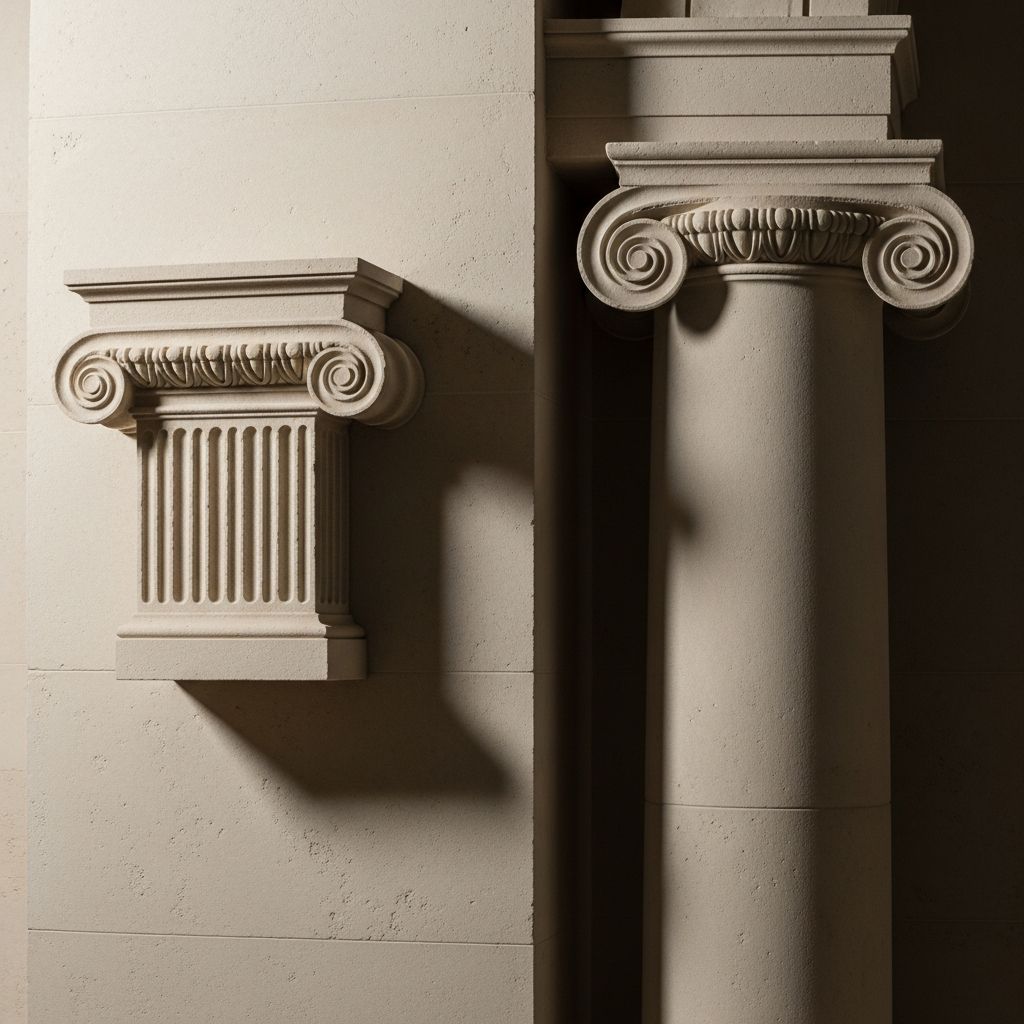
Architectural elements like pilasters and engaged columns have shaped the aesthetic and structural integrity of buildings for centuries. These wall-attached features blend functionality with visual appeal, breaking up flat surfaces while providing support or illusion of strength. Understanding their distinctions helps architects, designers, and enthusiasts appreciate classical and neoclassical styles.
Defining Architectural Projections on Walls
Buildings often feature vertical elements that protrude from walls to add rhythm, depth, and grandeur. Pilasters and engaged columns serve this purpose but differ fundamentally in form and purpose. A pilaster is a flat, rectangular projection resembling a simplified column, primarily decorative, with a base, shaft, and capital. It projects minimally from the wall, creating the appearance of support without substantial depth.
In contrast, an engaged column is a half- or partially embedded rounded shaft that retains the full cylindrical profile of a freestanding column. Projecting about half to three-quarters of its diameter, it offers both aesthetic enhancement and genuine structural reinforcement. These elements articulate facades, frame openings, and support entablatures, influencing how light and shadow play across surfaces.
Historical Origins and Evolution
The roots of these features trace back to ancient civilizations. Greeks introduced the anta, a rectangular pier at temple entrances, evolving into the pilaster in Roman architecture. Romans innovated with engaged columns, embedding them into thicker walls to buttress structures while maintaining classical orders like Doric, Ionic, and Corinthian.
During the Renaissance, architects like Andrea Palladio revived these elements, integrating them into villas and palaces for harmonious proportions. The neoclassical revival in the 18th and 19th centuries popularized them in public buildings, banks, and residences, symbolizing stability and elegance. Today, they appear in postmodern and traditionalist designs, adapting to steel frames and concrete.
- Greek Influence: Antae as pier-like supports at doorways.
- Roman Innovation: First widespread use of engaged columns in arches and walls.
- Renaissance Revival: Palladio’s precise proportions in Italian villas.
- Modern Adaptations: Decorative uses in contemporary facades.
Structural Roles: Support vs. Decoration
Engaged columns excel in load-bearing capacity. Embedded into walls, they act as buttresses, distributing weight from roofs and upper floors while reinforcing the wall plane. Their rounded form allows fluting or smooth shafts, topped with ornate capitals that transition to entablatures. This dual role—structural and sculptural—makes them ideal for heavy masonry constructions.
Pilasters, however, are often non-structural. Flattened against the wall, they mimic columns cosmetically, dividing surfaces or framing windows and doors. In some cases, they thicken the wall slightly for minor load-bearing, but their primary function is visual articulation. Designers choose pilasters for subtlety, as they save space and create rhythmic patterns without protruding far.
| Feature | Pilaster | Engaged Column |
|---|---|---|
| Shape | Rectangular/Flat | Rounded/Cylindrical |
| Projection | Shallow (illusion of depth) | Half to 3/4 diameter |
| Primary Function | Decorative | Structural + Decorative |
| Load-Bearing | Limited/None | Yes (buttressing) |
| Common Orders | All classical | Doric, Ionic, Corinthian |
Design Principles and Aesthetic Impact
Selecting between pilasters and engaged columns depends on project goals. Engaged columns create bold shadows and three-dimensionality, ideal for grand entrances or colonnades. Their curvature adds dynamism, especially when fluted, evoking temple friezes. Pilasters offer a cleaner, more restrained look, perfect for interiors or subtle exteriors where space is premium.
Both follow classical orders: Doric for simplicity, Ionic for elegance with volutes, Corinthian for lavish acanthus leaves. Proportions adhere to Vitruvian ideals—shaft height roughly 8-10 times the diameter—ensuring visual balance. In composition, they rhythmically space to guide the eye, often aligning with window bays or corners.
Modern designers experiment: minimalist pilasters in glass-clad buildings or rustic engaged columns in Craftsman styles. Software like AutoCAD aids precise modeling, blending tradition with technology.
Notable Examples Across Eras
Ancient Rome’s Colosseum features engaged columns in stacked orders, enhancing its massive scale. The Pantheon’s portico transitions to wall-embedded columns internally. In the U.S., Thomas Jefferson’s Monticello employs pilasters for refined symmetry.
- Colosseum, Rome: Three tiers of engaged Doric, Ionic, Corinthian columns.
- Monticello, USA: Pilasters framing windows for neoclassical poise.
- Versailles Palace: Grand engaged columns in facade articulations.
- Modern: U.S. Capitol: Pilasters and columns in harmonious revival.
Practical Applications in Contemporary Construction
Today’s architects use these elements for both authenticity and innovation. In residential design, pilasters flank fireplaces or doorways, adding classical touch without full columns. Commercial buildings employ engaged columns for structural honesty in load-bearing zones.
Materials evolve: stone for durability, fiberglass for cost-efficiency, or precast concrete for speed. Sustainability drives choices—recycled aggregates in pilasters reduce carbon footprints. BIM tools simulate shadow studies, optimizing facade performance.
Challenges include seismic retrofitting, where engaged columns provide lateral stability, and maintenance, as ornate capitals collect debris. Codes like IBC require verifying load paths when using decorative elements structurally.
Common Misconceptions Clarified
Many confuse pilasters with piers—true piers are fully structural squares, while pilasters are flattened facsimiles. Engaged columns aren’t mere decorations; their embedding ensures they carry loads like freestanding kin. Another myth: pilasters always lack strength—they can reinforce walls minimally in historic contexts.
Frequently Asked Questions (FAQs)
What is the main difference between a pilaster and an engaged column?
A pilaster is flat and mostly decorative, while an engaged column is rounded, partially embedded, and provides structural support.
Can pilasters bear weight?
Typically no, but they may slightly thicken walls for minor support; engaged columns are true load-bearers.
Where are these elements most commonly used?
On building exteriors for rhythm, framing doors/windows, and interiors for wall division.
Are they still relevant in modern architecture?
Yes, in neoclassical, postmodern, and hybrid designs for aesthetic and structural enhancement.
How do classical orders apply to them?
Both mimic Doric (plain), Ionic (scrolls), Corinthian (leaves) for stylistic variety.
Choosing the Right Element for Your Project
For bold impact, opt for engaged columns; for subtlety, pilasters suffice. Consult historical precedents and structural engineers to balance form and function. These timeless features continue enriching built environments, bridging past innovations with future visions.
References
- Pilaster vs. Engaged Column | Definition & Development — Study.com. 2023. https://study.com/learn/lesson/engaged-pilaster-column-architecture-construction.html
- Pilaster Vs Engaged Column — Design+Encyclopedia. 2024. https://design-encyclopedia.com/?T=Pilaster+Vs+Engaged+Column
- Engaged Columns and Pilasters — The Town Paper. 2005-01-01. http://tndtownpaper.com/Volume6/columns_and_pilasters.htm
- The Basics of What a Pilaster Is — Heartwood Carving. 2023. https://www.heartwoodcarving.com/the-basics-of-what-a-pilaster-is
- Pilaster — Wikipedia (informational, primary sources referenced). 2024. https://en.wikipedia.org/wiki/Pilaster
- Architect’s Glossary – Post, Pillar, Column, Pier and Pilaster — M. Gerwing Architecture. 2018-12-16. https://mgerwingarch.com/m-gerwing/2018/12/16/architects-glossary-post-column

- Integrated M.A. in Applied Linguistics, University of Hyderabad
- 5+ years in editorial, instructional, SEO, and research-based writing
Sneha is a relationships and lifestyle writer with a strong foundation in applied linguistics and certified training in relationship coaching. She brings over five years of writing experience to theskillvault, crafting thoughtful, research-driven content that empowers readers to build healthier relationships, boost emotional well-being, and embrace holistic living. Her writing and insights reflect the belief that beauty, happiness, and wellness…