
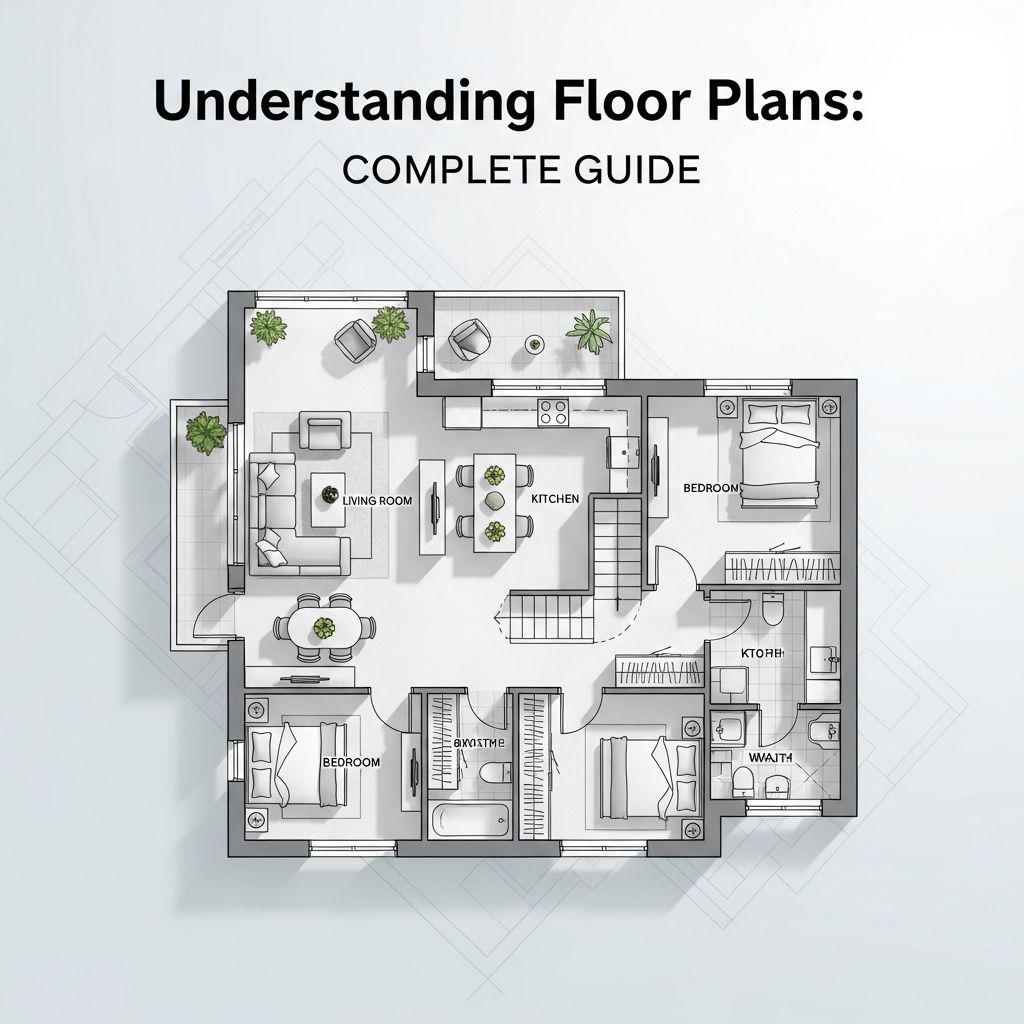
Floor plans serve as essential blueprints in architecture and design, offering a bird’s-eye perspective of interior spaces within buildings. These scaled drawings depict the precise arrangement of rooms, walls, doors, and fixtures, enabling clear visualization of how spaces interconnect and function.
Defining Floor Plans in Modern Contexts
A floor plan is fundamentally a top-down, scaled representation of a building’s interior layout at a specific level. Viewed as if from above, it illustrates spatial relationships without distortion, typically drawn to a consistent scale that mirrors real-world dimensions. Unlike three-dimensional models, floor plans focus on horizontal planes, omitting ceilings and roofs to emphasize floor-level configurations.
This diagrammatic tool is indispensable across industries. Architects rely on it for initial design phases, builders for construction guidance, and real estate agents for property marketing. By showing measurements, door swings, and fixture placements, floor plans communicate functionality and flow effectively.
Core Elements That Make Up a Floor Plan
Every floor plan incorporates standardized symbols and notations to convey detailed information concisely. Walls appear as thick parallel lines, doors as arcs indicating swing direction, and windows as breaks in wall lines with sill heights noted.
- Dimensions and Scale: All elements are proportioned to a scale like 1/4 inch = 1 foot, with linear measurements labeled for walls, rooms, and openings.
- Structural Features: Stairs, elevators, and columns are marked with specific symbols, including rise/run details for stairs.
- Fixtures and Appliances: Kitchen cabinets, sinks, toilets, and built-ins are represented by conventional icons, often with plumbing and electrical notations.
- Circulation Paths: Hallways and traffic flow are implied by open spaces between rooms.
- Orientation Markers: North arrows ensure proper directional context.
These components collectively allow stakeholders to assess usability, such as ensuring adequate clearance around furniture or optimal natural light distribution.
Why Floor Plans Matter in Design and Construction
Floor plans transcend mere drawings; they are strategic tools for decision-making. In construction, they guide material estimates and workflow sequencing. Designers use them to optimize space allocation, balancing private and communal areas.
For homeowners, reviewing floor plans reveals practical aspects like kitchen work triangle efficiency or bedroom privacy. Real estate professionals leverage them to highlight selling points, such as open-concept layouts that enhance perceived spaciousness. In commercial settings, they inform occupancy compliance and accessibility features.
| Application | Primary Benefit | Example Use |
|---|---|---|
| Residential | Functional Layout | Planning family flow in homes |
| Commercial | Traffic Optimization | Retail store merchandising |
| Renovation | Space Reconfiguration | Removing non-load-bearing walls |
Exploring Variations in Floor Plan Types
Floor plans vary by purpose and complexity. Basic 2D versions outline walls, doors, and windows without depth, ideal for quick sketches.
- 2D Floor Plans: Flat, scalable diagrams showing layouts clearly; used in early ideation or simple presentations.
- 3D Floor Plans: Add height and texture for immersive views, aiding furniture placement visualization.
- Furnished vs. Unfurnished: Furnished plans include proposed furniture; unfurnished focus on architecture.
- Multi-Story Plans: Multiple levels shown adjacent, connected by stair/elevator symbols.
Specialized types include reflective ceiling plans (RCPs) for lighting and HVAC, or site plans integrating exteriors. Each type addresses specific project needs, from conceptual to construction-ready[10].
Step-by-Step Guide to Creating Floor Plans
Drafting a floor plan requires precision and the right tools. Start by measuring the existing space or defining new dimensions.
- Gather Measurements: Use a laser measurer for accuracy on walls, openings, and heights.
- Choose Scale: Select 1/4″=1′ for homes or 1/8″=1′ for larger buildings.
- Sketch Outline: Draw exterior walls first, then interiors.
- Add Details: Insert doors, windows, fixtures using standard symbols.
- Annotate: Label rooms, dimensions, and scales; include north arrow.
- Review and Refine: Check for flow issues and code compliance.
Digital software like AutoCAD, SketchUp, or free tools like Floorplanner streamline this process, offering templates and auto-scaling.
Floor Plans vs. Other Architectural Drawings
Floor plans differ from elevations (side views), sections (vertical cuts), or full blueprints. While blueprints encompass all, floor plans specifically detail horizontal layouts.
| Drawing Type | Viewpoint | Focus |
|---|---|---|
| Floor Plan | Top-Down | Room Layouts |
| Elevation | Exterior Side | Facade Details |
| Section | Vertical Slice | Interior Heights |
| Site Plan | Overhead Property | Landscaping |
This distinction ensures floor plans remain the go-to for spatial planning.
Practical Applications Across Industries
In residential design, floor plans influence lifestyle choices, like incorporating home offices post-pandemic. Commercial plans prioritize customer flow and employee efficiency. Event planners use them for venue setups, while facility managers for maintenance scheduling.
Real estate listings with interactive floor plans boost engagement by 40-50%, per industry reports, as buyers virtually tour spaces.
Common Mistakes to Avoid in Floor Plans
- Ignoring scale inconsistencies, leading to misbuilt spaces.
- Overlooking door swings that block pathways.
- Neglecting electrical/plumbing symbols.
- Forgetting accessibility ramps or wide corridors.
Frequently Asked Questions About Floor Plans
What is the standard scale for residential floor plans?
Typically 1/4 inch equals 1 foot, balancing detail and readability.
Can floor plans include outdoor spaces?
Yes, site-integrated plans show patios and landscaping.
How do 2D and 3D floor plans differ?
2D are flat outlines; 3D add depth for realistic rendering[10].
Are floor plans necessary for renovations?
Absolutely, they identify load-bearing walls and utilities.
What software is best for beginners?
Tools like SmartDraw or HomeByMe offer intuitive interfaces.
Future Trends in Floor Plan Technology
AI-driven tools now auto-generate plans from photos, while VR integrates immersive walkthroughs. BIM (Building Information Modeling) embeds data like materials and costs directly into plans. These advancements promise faster, more accurate designs[10].
References
- What is Floor Plan? | Definition, Key Components & Examples — Studio Carney. 2023. https://www.studiocarney.com/glossary/floor-plan
- What is a floor plan? Learn everything about it — HomeByMe. 2023. https://home.by.me/en/guide/floor-plan/
- What Are Floor Plans? The Ultimate Floor Plan Guide — The Plan Collection. 2023. https://www.theplancollection.com/blog/what-are-floor-plans
- What Is a Floor Plan? Types and Importance in Construction — Realsee. 2023. https://home.realsee.ai/en/article/what-is-a-floor-plan-types-and-importance-in-construction
- What Is a Floor Plan? How to Create a Floor Plan — Vectorworks. 2023. https://www.vectorworks.net/en-US/newsroom/floor-plans
- Floor plan — Wikipedia. 2023. https://en.wikipedia.org/wiki/Floor_plan

- Integrated M.A. in Applied Linguistics, University of Hyderabad
- 5+ years in editorial, instructional, SEO, and research-based writing
Sneha is a relationships and lifestyle writer with a strong foundation in applied linguistics and certified training in relationship coaching. She brings over five years of writing experience to theskillvault, crafting thoughtful, research-driven content that empowers readers to build healthier relationships, boost emotional well-being, and embrace holistic living. Her writing and insights reflect the belief that beauty, happiness, and wellness…