
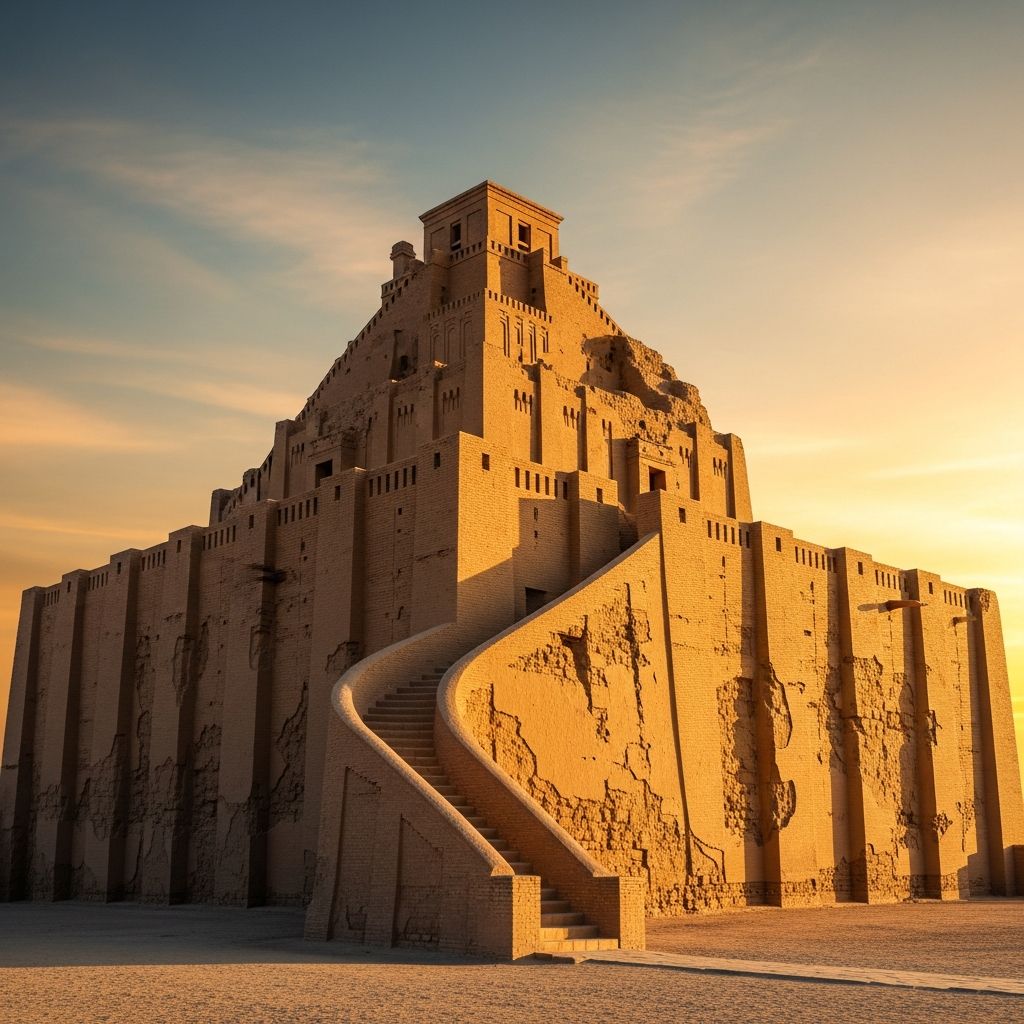
The ancient civilizations of Mesopotamia created some of history’s most impressive architectural achievements, and among the most distinctive were the monumental structures known as ziggurats. These remarkable stepped temples rose from city centers as towering symbols of divine presence and civic authority, representing the pinnacle of ancient engineering and religious devotion. The ziggurats embodied the spiritual aspirations and architectural innovations of Mesopotamian peoples, serving simultaneously as places of worship, centers of community life, and demonstrations of a city-state’s power and prosperity.
Defining the Ziggurat: Structure and Form
A ziggurat represents a distinctive architectural form originating in ancient Mesopotamia, characterized by its stepped pyramid appearance with a rectangular or square base and multiple terraced levels ascending toward the heavens. Unlike the smooth-sided pyramids of Egypt, ziggurats featured a series of progressively smaller platforms stacked upon one another, creating a dramatic visual effect that seemed to bridge the terrestrial and divine realms. The term “ziggurat” itself derives from the Akkadian word meaning “to build high” or “to raise up,” accurately describing these soaring structures that dominated ancient city landscapes.
The basic structural design began as a simple raised platform, which gradually evolved into increasingly complex configurations featuring multiple levels. The finest examples displayed mathematical precision in their construction, with each successive terrace carefully calculated to be slightly smaller than the one beneath it. This architectural progression created a visual harmony while also distributing the structure’s immense weight efficiently throughout the entire framework.
Construction Methods and Building Materials
Mesopotamian builders employed the materials available to them in the river valleys and plateaus where their civilizations flourished. The primary building component was mud brick, formed from clay and straw, which hardened in the intense Middle Eastern sun. These sun-dried bricks constituted the structural core of every ziggurat, providing the basic foundation upon which more refined surface treatments were applied.
To create a more durable and visually impressive exterior, builders faced the mud brick core with kiln-fired bricks that had been hardened in intense heat. These fired bricks demonstrated superior resistance to weather and erosion compared to their sun-baked counterparts. Individual fired bricks measured approximately 11.5 by 11.5 by 2.75 inches and weighed around 33 pounds, requiring considerable labor to position and secure in place.
The construction process involved meticulous attention to detail and organization. Builders applied bitumen, a naturally occurring tar, between brick layers to create waterproofing and structural integrity. The facing bricks were often glazed in various colors—brilliant blues, yellows, and whites—which served both aesthetic and potentially religious purposes. Some scholars believe these colored glazed surfaces possessed astrological significance, aligning with the Mesopotamian fascination with celestial phenomena.
The scale of these construction projects demanded enormous mobilization of human resources. Archaeological evidence suggests that building major ziggurats required approximately 1,500 laborers working ten-hour days for roughly five years to complete significant portions of the structure. This massive undertaking demonstrates the organizational capability of ancient city-states and the cultural importance assigned to these religious monuments.
Architectural Variations and Complexity
Ziggurat designs displayed considerable variety, ranging from relatively simple single-platform temples to extraordinarily complex multi-tiered structures. The number of terraced levels varied significantly among different ziggurats, typically ranging from two to seven distinct stories. This variation reflected both the resources available to particular city-states and the architectural ambitions of individual rulers.
Early ziggurat designs emphasized simplicity and straightforward functionality, with the temple sanctuary positioned directly atop a raised platform. As Mesopotamian civilization advanced, architects and engineers developed increasingly sophisticated designs featuring multiple staircases, intermediate platforms, and elaborate decorative programs. The evolution from simple to complex designs paralleled broader developments in Mesopotamian urban planning and religious thought.
Religious and Civic Functions
Ziggurats served as the spiritual and practical centers of Mesopotamian urban communities, embodying both the sacred and the administrative dimensions of city life. These structures functioned as temples where priests conducted religious ceremonies, offered sacrifices to the gods, and performed rituals meant to maintain cosmic order and ensure prosperity. Each ziggurat was typically dedicated to a specific deity, establishing a direct theological connection between the physical structure and the divine being worshipped there.
Beyond their purely religious functions, ziggurats organized the surrounding temple complexes that contained numerous support structures essential to urban and ecclesiastical life. Surrounding the ziggurat’s base stood sanctuary buildings, residential quarters for the priesthood, scribal schools, storage facilities for grain and other commodities, kitchens and dining areas, and administrative offices. This organizational arrangement created an integrated religious and governmental center, with the ziggurat’s prominence symbolizing the power and authority of both the divine and secular leadership.
Administrative priests managed extensive operations within these temple complexes, overseeing educational institutions, distributing surplus agricultural production to the population, organizing ritual ceremonies, and providing medical care to community members. The ziggurat thus represented not merely a place of worship but the institutional heart of ancient Mesopotamian civilization, where religious, educational, economic, and political functions converged.
Iconic Examples: Preserved and Lost Ziggurats
Several ziggurats survive into the modern era, though many have suffered damage or exist only in fragmentary form. The Ziggurat of Ur stands as the best-preserved example of Mesopotamian ziggurat architecture, constructed during the reign of Ur-Nammu of the Third Dynasty of Ur around 2100 BCE. Built in honor of Nanna, the moon goddess and patron deity of Ur, this structure features three massive terraces connected by monumental staircases. The lower terrace measures approximately 210 by 150 feet, while the entire structure rose to heights that would have dominated the surrounding landscape and been visible for considerable distances across the Mesopotamian plain.
Chogha Zanbil, located in modern-day Iran’s Khuzestan province, represents the second-best preserved ziggurat example. Constructed by Elamite king Untash-Napirisha around 1250 BCE, this structure demonstrates the spread of ziggurat architecture beyond Mesopotamia proper into neighboring regions. The Sialk ziggurat, also located in Iran, claims the distinction of being the oldest known ziggurat, dating to the early third millennium BCE and representing the architectural tradition’s ancient origins.
The Great Ziggurat of Babylon, known as Etemenanki meaning “the foundation of heaven and earth,” achieved legendary status through biblical references and classical descriptions. This structure, dedicated to the god Marduk, reportedly featured seven multicolored tiers and was considered among the Seven Wonders of the Ancient World. Unfortunately, insufficient archaeological remains prevent precise reconstruction of its original form, though historical accounts suggest extraordinary proportions and decorative sophistication.
Architectural Innovation and Engineering Achievement
The development of ziggurat architecture represented a significant achievement in ancient engineering, requiring sophisticated understanding of weight distribution, structural stability, and material properties. Builders successfully managed the challenge of stacking increasingly massive brick-built terraces without internal chambers, instead relying on careful load distribution and the inherent strength of compressed mud and fired brick.
The evolution of ziggurat design demonstrates progressive refinement in architectural thought. Early ziggurats consisted of simple platforms topped with temples, while later examples featured elaborate staircases, multiple intermediate platforms, and increasingly complex geometric arrangements. The Ur ziggurat exemplifies this sophistication, with its three distinct terraces, multiple staircases, and careful orientation to cardinal directions.
Construction Timeline and Historical Development
Ziggurat construction spanned an extensive historical period, with identified examples dating from approximately 2900 BCE through the 6th century BCE, representing nearly 2,400 years of continuous architectural tradition. The earliest known ziggurat, the Anu Ziggurat at Uruk, dates to around 4000 BCE, with the famous White Temple constructed atop it approximately 500 years later around 3500 BCE.
The development of kingship in Mesopotamian society, formally established by approximately 3600 BCE, directly correlated with the emergence and proliferation of ziggurat construction. By the Early Dynastic period (circa 2900-2750 BCE), virtually every urban center maintained a ziggurat as a central civic and religious monument, indicating the deep cultural significance of these structures to Mesopotamian identity and governance.
Symbolism and Spiritual Significance
Ziggurats carried profound symbolic meaning in Mesopotamian religious thought, representing physical manifestations of the connection between earthly and divine realms. The stepped design suggested an ascending pathway through which humans could approach the gods, while the temple sanctuary at the summit served as a point of contact between mortal and immortal dimensions. The massive scale and visibility of these structures across urban landscapes reinforced their symbolic function, reminding inhabitants constantly of divine presence and authority.
The positioning of a ziggurat at a city’s center established it as both the spiritual and practical heart of the community, with the palace functioning as the political head. This arrangement reflected Mesopotamian understanding of the relationship between religious authority and secular power, with the divine order theoretically justifying and legitimizing human governance.
Restoration and Modern Understanding
Some ziggurats underwent restoration in antiquity, demonstrating the ongoing reverence these structures commanded across centuries. Nabodinus, the last Neo-Babylonian king, replaced the upper terraces of the Ur ziggurat during the 6th century BCE, over 1,500 years after its original construction. In the modern era, the Ur ziggurat received substantial restoration work during the 1980s, with the lower foundation’s façade and three monumental staircases being carefully reconstructed to make the structure more accessible to researchers and visitors.
Comparison of Major Ziggurat Structures
| Ziggurat Name | Location | Date of Construction | Dedicated Deity | Preservation Status |
|---|---|---|---|---|
| Ziggurat of Ur | Mesopotamia (modern Iraq) | circa 2100 BCE | Nanna (moon goddess) | Best preserved example |
| Chogha Zanbil | Khuzestan, Iran | circa 1250 BCE | Multiple deities | Second best preserved |
| Sialk Ziggurat | Kashan, Iran | Early 3rd millennium BCE | Unknown | Oldest known ziggurat |
| Great Ziggurat of Babylon (Etemenanki) | Babylon | Uncertain (2nd to 1st millennium BCE) | Marduk | Fragmentary remains |
| Anu Ziggurat at Uruk | Mesopotamia (modern Iraq) | circa 4000 BCE | Anu (sky god) | Mostly destroyed |
Frequently Asked Questions
Q: What is the purpose of a ziggurat?
A: Ziggurats served as religious temples dedicated to Mesopotamian deities, functioning as centers for religious ceremonies, rituals, and sacrifices. Beyond their religious functions, they also served as administrative centers, educational institutions, and symbols of governmental authority within Mesopotamian city-states.
Q: How were ziggurats constructed?
A: Ziggurats were built primarily from sun-dried mud bricks forming the structural core, which was then faced with kiln-fired bricks. Bitumen was used between brick layers for waterproofing and structural integrity. Construction required enormous labor forces, with major projects taking several years to complete with 1,500 or more workers engaged daily.
Q: How many ziggurats still exist today?
A: Several ziggurats survive in varying states of preservation, with the Ziggurat of Ur representing the best-preserved example. Chogha Zanbil ranks as the second-best preserved structure. Many others exist as fragmentary ruins, while archaeological evidence indicates numerous additional ziggurats have been lost to time, warfare, or material repurposing.
Q: What did the colored glazed bricks on ziggurats represent?
A: Glazed bricks in various colors—blues, yellows, and whites—served both aesthetic and potentially religious purposes. Scholars believe these colors may have possessed astrological significance, reflecting the Mesopotamian preoccupation with celestial phenomena and cosmological principles. Kings sometimes had their names engraved upon these prominent bricks.
Q: When did ziggurat construction begin and end?
A: The earliest known ziggurats date to approximately 4000 BCE, with construction continuing through the 6th century BCE, spanning nearly 2,400 years of architectural tradition. The peak of ziggurat construction occurred during the Early Dynastic and subsequent periods when nearly every Mesopotamian urban center maintained such a structure.
Q: How tall were the largest ziggurats?
A: Exact heights remain uncertain for many ziggurats due to damaged remains, but historical descriptions and archaeological reconstructions suggest substantial elevations. The Great Ziggurat of Babylon reportedly featured seven tiers and rose to impressive heights. The Ur ziggurat’s lower terrace alone measured approximately 210 by 150 feet, with overall heights significant enough to dominate surrounding landscapes and remain visible for considerable distances.
References
- Ziggurat — Wikipedia. Accessed April 2026. https://en.wikipedia.org/wiki/Ziggurat
- Ziggurat: Mountains of the Gods — World History Encyclopedia. Accessed April 2026. https://www.worldhistory.org/ziggurat/
- Ziggurat Architecture in Mesopotamia: A Journey Through Time — ArchEyes. Accessed April 2026. https://archeyes.com/ziggurat-temples-architecture-mesopotamia/
- Ziggurat of Ur — Smarthistory. Accessed April 2026. https://smarthistory.org/ziggurat-of-ur/
- White Temple and Ziggurat, Uruk — Smarthistory. Accessed April 2026. https://smarthistory.org/white-temple-and-ziggurat-uruk/

- Integrated M.A. in Applied Linguistics, University of Hyderabad
- 5+ years in editorial, instructional, SEO, and research-based writing
Sneha is a relationships and lifestyle writer with a strong foundation in applied linguistics and certified training in relationship coaching. She brings over five years of writing experience to theskillvault, crafting thoughtful, research-driven content that empowers readers to build healthier relationships, boost emotional well-being, and embrace holistic living. Her writing and insights reflect the belief that beauty, happiness, and wellness…