
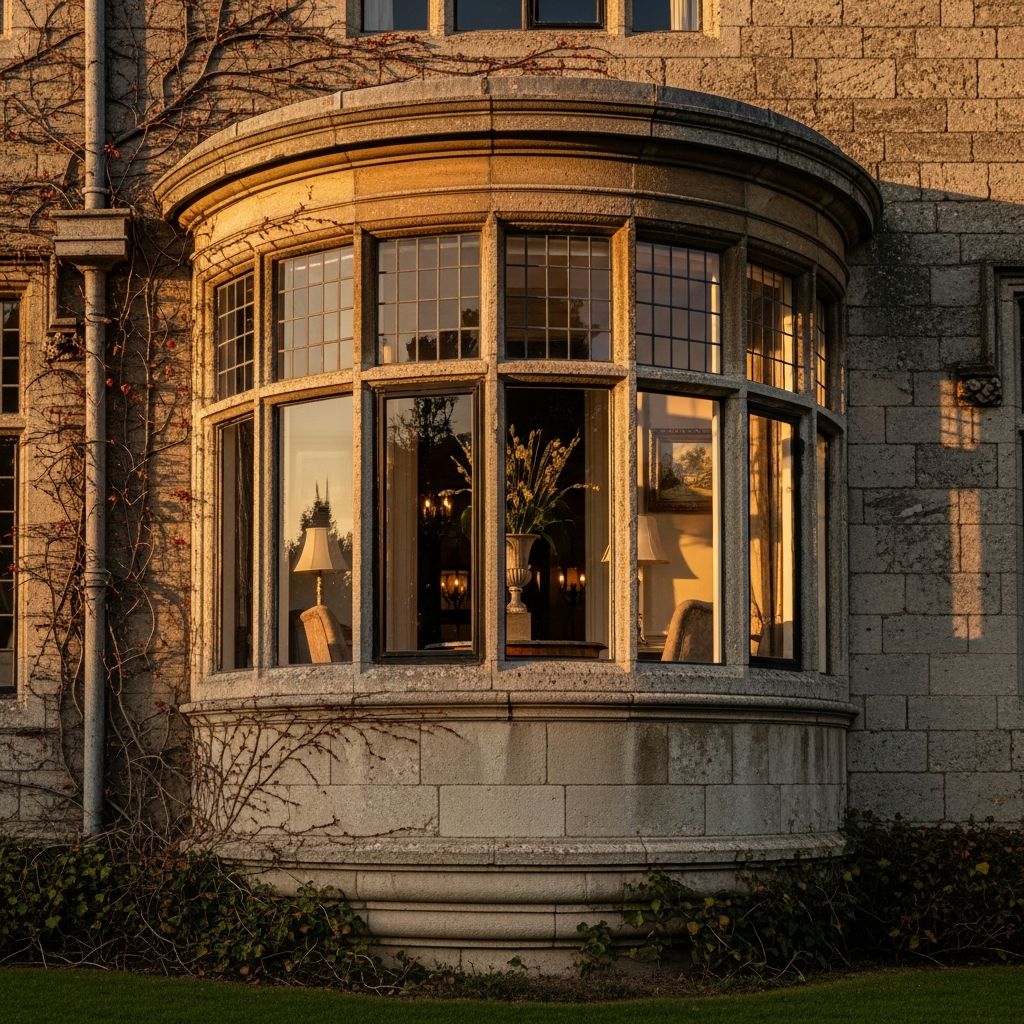
Oriel windows represent a captivating blend of form and function in architectural design, protruding from upper building levels to create suspended bays of light and space. These features distinguish themselves by not touching the ground, relying instead on structural supports for a floating appearance that has endured for centuries.
Defining the Oriel Window Phenomenon
An oriel window extends outward from a building’s facade on upper floors, forming a recessed alcove inside while projecting dramatically outside. Unlike grounded structures, it hangs via corbels, brackets, or modern cantilevers, typically semi-hexagonal, rectangular, or polygonal in shape. This design maximizes interior room without expanding the building’s footprint, flooding spaces with sunlight—particularly valuable in light-scarce regions.
Internally, oriel windows craft intimate nooks ideal for seating, reading, or contemplation, framing scenic views like gardens or cityscapes. Externally, they add visual rhythm and depth to facades, often adorned with ornate stonework or sleek glazing in contemporary iterations.
Historical Roots and Evolution
Oriel windows gained prominence in 15th-century Gothic architecture, especially in England and northern Europe, where their light-enhancing properties addressed dim interiors. Early examples appeared over gateways of manor houses and public edifices during late Gothic and Tudor eras, symbolizing wealth and ingenuity.
By the 19th century, revivals in Gothic and Tudor styles resurrected oriels in new constructions, blending nostalgia with Victorian innovation. Architects like those in the Arts and Crafts movement incorporated them to evoke medieval grandeur while adapting to industrial materials. Today, they persist in heritage restorations and luxury homes, bridging past and present.
- 15th Century: Emergence in Gothic buildings for light optimization.
- Tudor Period: Common over entrances, enhancing prestige.
- 19th-20th Centuries: Revival in period-inspired designs.
- Modern Era: Frameless glass versions for minimalist aesthetics.
Oriel vs. Bay: Key Distinctions
While often confused, oriel and bay windows differ fundamentally in support and placement. Bay windows reach the ground, forming part of the building’s base and expanding the footprint. Oriels, suspended aloft, create a ‘floating’ effect via overhead supports.
| Feature | Oriel Window | Bay Window |
|---|---|---|
| Ground Contact | No—suspended | Yes—foundation-based |
| Typical Location | Upper floors | Any level, often ground |
| Support | Corbels/brackets | Walls/foundation |
| Footprint Impact | Minimal | Increases building base |
| Aesthetic | Floating, dramatic | Solid, integrated |
This table highlights why oriels suit upper-story enhancements without structural overhauls.
Structural Innovations and Materials
Traditionally built with stone or timber corbels, oriels demanded skilled masonry to bear loads safely. Modern engineering employs steel frames, reinforced concrete, or structural silicone glazing for seamless, frameless effects. These advancements allow larger spans, better insulation, and operable vents for airflow.
Glass technology has transformed oriels: low-emissivity coatings reduce heat loss, while tinted or smart glass controls glare. In urban settings, they mitigate energy costs by passive solar gain.
Design Versatility Across Styles
Oriels adapt to diverse aesthetics. In Gothic revivals, pointed arches and tracery evoke cathedrals. Tudor versions feature timber framing and leaded panes. Contemporary designs favor clean lines with floor-to-ceiling glass, integrating into minimalist or industrial schemes.
- Rectangular: Sleek for modern facades.
- Polygonal: Curved for organic flow.
- Curved: Softens angular buildings.
Colors and finishes— from heritage brick to powder-coated aluminum—allow personalization.
Practical Advantages for Homeowners
Beyond beauty, oriels deliver tangible benefits. They amplify natural light, reducing reliance on artificial sources and uplifting moods. The added floor space creates functional zones like breakfast nooks or home offices.
Improved ventilation through operable sections enhances air quality. In renovations, they add character to bland extensions without planning hurdles, as they don’t alter ground footprints. Acoustically, multiple panes dampen noise, ideal for city dwellings.
Installation Considerations
Retrofitting oriels requires professional assessment of wall integrity and load distribution. Permissions may be needed for listed buildings. Costs vary: traditional stonework exceeds modern glazing, but longevity offsets expenses.
Maintenance involves sealing joints against weather and inspecting supports periodically. Modern materials minimize upkeep, with self-cleaning glass simplifying care.
Iconic Examples Worldwide
Oxford’s Hertford College boasts a famed oriel over the Bridge of Sighs, inspiring the term ‘oriel’ from medieval ‘oriol’ meaning porch. In the U.S., Gothic Revival colleges like Yale feature them prominently. Modern icons include London’s high-rises with glass oriels blending tradition and innovation.
FAQs
What makes an oriel window different from a picture window?
Oriels project outward with structural support, creating space and depth; picture windows are flush-mounted frames for views without protrusion.
Are oriel windows energy-efficient?
Yes, contemporary glazing with double or triple panes and coatings improves insulation, often surpassing flat windows.
Can oriel windows be installed in new builds?
Absolutely; frameless structural glass suits modern constructions, offering light and views without heavy frameworks.
How much do oriel windows cost?
Prices range from $5,000-$20,000+ depending on size, materials, and complexity—consult local experts for quotes.
Do oriel windows work in small homes?
Yes, compact versions add light and interest without dominating space, perfect for upper-floor enhancements.
Future Trends in Oriel Design
Smart integration looms large: electrochromic glass for tint control, integrated blinds, and solar panels. Sustainability drives recycled materials and passive designs. As urban density rises, oriels will optimize light in high-rises.
Hybrid forms merge with bi-folds for seamless indoor-outdoor transitions, redefining living spaces.
References
- Oriel window – Wikipedia — Wikipedia contributors. 2023-10-15. https://en.wikipedia.org/wiki/Oriel_window
- Oriel | Gothic Revival, Windows & Glazing — Encyclopædia Britannica. 2023-08-22. https://www.britannica.com/technology/oriel
- What Is an Oriel Window and Why It Matters in Architecture — John Knight Glass. 2022-05-10. https://www.johnknightglass.co.uk/about-us/blog/what-is-an-oriel-window-and-why-it-matters-in-architecture/
- What is an oriel window and why do I need one? — Kitchens Bedrooms & Bathrooms. 2024-01-12. https://kitchensbedroomsandbathrooms.com/kitchens/what-is-an-oriel-window-and-why-do-i-need-one/
- What Are Oriel Windows? Here Is Everything You Need to Know — Livingetc. 2023-11-05. https://www.livingetc.com/advice/what-are-oriel-windows

- Integrated M.A. in Applied Linguistics, University of Hyderabad
- 5+ years in editorial, instructional, SEO, and research-based writing
Sneha is a relationships and lifestyle writer with a strong foundation in applied linguistics and certified training in relationship coaching. She brings over five years of writing experience to theskillvault, crafting thoughtful, research-driven content that empowers readers to build healthier relationships, boost emotional well-being, and embrace holistic living. Her writing and insights reflect the belief that beauty, happiness, and wellness…